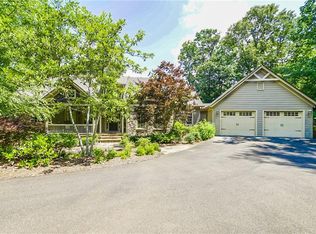
Nestled in the highly sought-after Wildcat neighborhood of Big Canoe, this exceptional mountain retreat offers the perfect blend of privacy, comfort, and community living. Located on peaceful Red Trillium Ridge, a quiet level street ending in a cul-de-sac just beyond the home, this property enjoys direct access to the scenic Red/Blue Loop trail system, with the lot gently sloping toward the Red Loop trail, ideal for nature lovers and outdoor enthusiasts. From the moment you arrive, the home's curb appeal is undeniable, featuring a beautifully terraced garden, level driveway, and desirable three-car garage. Inside, warm and inviting living spaces create an atmosphere perfect for both everyday living and entertaining. The spacious great room and dining area flow seamlessly together, with abundant natural light and easy access to outdoor living spaces throughout the home. The thoughtfully designed main level includes the primary suite along with an additional guest bedroom, while the open-concept kitchen and breakfast area overlook the great room and inviting screened porch with a cozy fireplace. Whether enjoying morning coffee surrounded by birdsong or relaxing with a book beside the fire on crisp fall evenings, this porch is destined to become a favorite gathering place. The terrace level is exceptionally versatile, featuring a full kitchen/wet bar ideal for an in-law suite or extended guest accommodations. Two additional bedrooms and two full baths provide ample space for family and visitors. A dedicated craft room, already stubbed for an additional bath, offers future expansion potential. New carpeting enhances all terrace-level bedrooms, while an oversized storage room provides exceptional functionality. One bay of the three-car garage has been customized as a fully insulated, climate-controlled workshop, perfect for hobbies, projects, or additional flex space. Outside, the fenced and landscaped backyard features charming pathways and gated garden areas, creating a peaceful mountain sanctuary. Residents of Red Trillium Ridge and Red Trillium Lane also enjoy a close-knit neighborhood atmosphere with social gatherings and community activities planned throughout the year. All of this, combined with the unmatched amenities of Big Canoe, including golf, tennis, pickle ball, hiking trails, lakes, clubhouse dining, wellness center, and more makes this a truly special North Georgia mountain home.
Closed
Zillow last checked:
Listing updated:
Bought with:
Babs Price, 265315
Mountain Sotheby's International
Source: GAMLS,MLS#: 10769889
Price history
| Date | Event | Price |
|---|---|---|
| 8/3/2026 | Sold | $947,000-2.9%$248/sqft |
Source:  GAMLS #10769889 Report a problem GAMLS #10769889 Report a problem | ||
| 6/11/2026 | Pending sale | $975,000$256/sqft |
Source: GAMLS #10769889 Report a problem | ||
| 5/22/2026 | Listed for sale | $975,000+89.3%$256/sqft |
Source:  FMLS GA #7774642 Report a problem FMLS GA #7774642 Report a problem | ||
| 6/19/2014 | Sold | $515,000-19.3%$135/sqft |
Source: Public Record Report a problem | ||
| 8/31/2007 | Sold | $637,884+335.4%$167/sqft |
Source: Public Record Report a problem | ||
| 3/9/2006 | Sold | $146,500$38/sqft |
Source: Public Record Report a problem | ||
Get a cash offer in 3 minutes
Find out how much your home could sell for in as little as 3 minutes with a no-obligation cash offer.
Estimated market value
$951,500
