Sitting on over an acre and a half, this property offers plenty of space and a little extra privacy thanks to the tree-lined yard. You'll find a 2-car detached garage with its own utility room, a 2-car carport, a basement workshop, and a paved driveway—plenty of room for vehicles, tools, and hobbies.
Inside, the large den with a cozy fireplace opens right up to a covered, screened-in porch and deck, perfect for taking in those peaceful Appalachian evenings. The home also features a spacious eat-in kitchen, a formal dining room, and a formal living room—complete with a second fireplace.
The primary bedroom and bathroom are located on the main floor and include a beautiful bay window that frames the outdoor views. The main-level laundry room, just off the kitchen, has its own exterior door that steps out onto a big concrete patio overlooking the expansive yard.
Upstairs, you'll find two more bedrooms with generous windows and another full bathroom, rounding out a comfortable layout for families or guests.
If you're looking for space, charm, and a little mountain seclusion, this one has a lot to offer. Schedule your private showing today!
Buyers and buyers agent to confirm all information contained in this listing. Subject to Errors and Omissions.
For sale
$354,900
189 Ridgefield Rd SW, Wise, VA 24293
3beds
2,839sqft
Single Family Residence, Residential
Built in 1967
1.53 Acres Lot
$343,500 Zestimate®
$125/sqft
$-- HOA
What's special
Paved drivewaySpacious eat-in kitchenFormal dining roomTree-lined yard
- 328 days
- 165
- 11
Zillow last checked:
Listing updated:
Listed by:
Abe Wells 276-275-4583,
Century 21 Bennett & Edwards 276-328-0034
Source: TVRMLS,MLS#: 9988555
Facts & features
Interior
Bedrooms & bathrooms
- Bedrooms: 3
- Bathrooms: 2
- Full bathrooms: 2
Heating
- Central, Fireplace(s), Heat Pump
Cooling
- Central Air, Heat Pump
Appliances
- Included: Dishwasher, Electric Range, Refrigerator
- Laundry: Electric Dryer Hookup, Washer Hookup
Features
- Kitchen/Dining Combo, Remodeled
- Flooring: Carpet, Hardwood
- Basement: Concrete,Unfinished
- Number of fireplaces: 2
- Fireplace features: Den, Gas Log
Interior area
- Total structure area: 3,319
- Total interior livable area: 2,839 sqft
Property
Parking
- Parking features: Asphalt
Features
- Levels: Two
- Stories: 2
- Patio & porch: Deck, Screened
Lot
- Size: 1.53 Acres
- Dimensions: 1.53 Acres
- Topography: Level, Sloped
Details
- Parcel number: 013194, 013193, 013279
- Zoning: Residential
Construction
Type & style
- Home type: SingleFamily
- Architectural style: Traditional
- Property subtype: Single Family Residence, Residential
Materials
- Brick, Vinyl Siding
- Roof: Asphalt
Condition
- Updated/Remodeled,Above Average
- New construction: No
- Year built: 1967
Utilities & green energy
- Sewer: Public Sewer
- Water: Public
Community & HOA
Community
- Subdivision: Ridgefield
HOA
- Has HOA: No
Location
- Region: Wise
Financial & listing details
- Price per square foot: $125/sqft
- Tax assessed value: $229,000
- Annual tax amount: $1,580
- Date on market: 11/20/2025
- Listing terms: Cash,Conventional,FHA,USDA Loan,VA Loan
Estimated market value
$343,500
$326,000 - $361,000
$2,305/mo
Price history
| Date | Event | Price |
|---|---|---|
| 9/11/2026 | Price change | $354,900-1.4%$125/sqft |
Source: TVRMLS #9988555 Report a problem | ||
| 2/27/2026 | Price change | $359,900-1.4%$127/sqft |
Source: TVRMLS #9988555 Report a problem | ||
| 2/25/2026 | Price change | $364,900-1.4%$129/sqft |
Source: TVRMLS #9988555 Report a problem | ||
| 1/26/2026 | Price change | $369,900-2.6%$130/sqft |
Source: TVRMLS #9988555 Report a problem | ||
| 11/20/2025 | Listed for sale | $379,900+16.9%$134/sqft |
Source: TVRMLS #9988555 Report a problem | ||
| 1/14/2023 | Sold | $325,000+22.6%$114/sqft |
Source: TVRMLS #9947255 Report a problem | ||
| 8/30/2019 | Listing removed | $265,000$93/sqft |
Source: CENTURY 21 Bennett & Edwards Realty #425014 Report a problem | ||
| 8/22/2019 | Price change | $265,000-1.1%$93/sqft |
Source: CENTURY 21 Bennett & Edwards Realty #425014 Report a problem | ||
| 7/27/2019 | Listed for sale | $268,000+19.1%$94/sqft |
Source: CENTURY 21 Bennett & Edwards Realty #425014 Report a problem | ||
| 4/28/2016 | Sold | $225,000$79/sqft |
Source: TVRMLS #372782 Report a problem | ||
Public tax history
| Year | Property taxes | Tax assessment |
|---|---|---|
| 2025 | $1,580 | $229,000 |
| 2024 | $1,580 | $229,000 |
| 2023 | $1,580 | $229,000 |
| 2022 | $1,580 +16.8% | $229,000 +16.8% |
| 2021 | $1,352 | $196,000 |
| 2020 | $1,352 | $196,000 |
| 2019 | $1,352 | $196,000 |
| 2018 | -- | $196,000 |
| 2017 | $1,215 | $196,000 +6.3% |
| 2016 | $1,215 | $184,300 |
| 2015 | -- | $184,300 |
| 2010 | -- | $184,300 |
Find assessor info on the county website
Monthly payment
Est. payment
Payment breakdown
Explore the cost of this home by adjusting the details. Changes won't be saved.Climate risks
Neighborhood: 24293
Nearby schools
Schools provided by the listing agent
- Elementary: Wise Elementary
- Middle: L. F. Addington
- High: Central (Wise, Va)
Source: TVRMLS. This data may not be complete. We recommend contacting the local school district to confirm school assignments for this home.
Similar homes
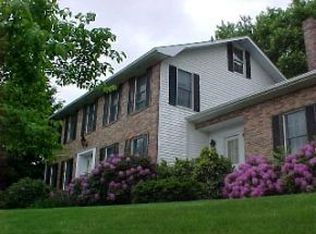
- $329,0004 bd4 ba3k sqft172 Ridgefield Rd SW #Sw, Wise, VA 24293Active

 MLS ID #1355322, Jonathan Minerick, Homecoin.com. East Tennessee Realtors
 - $399,9004 bd3 ba2.4k sqft616 Crestview Dr, Wise, VA 24293For Sale
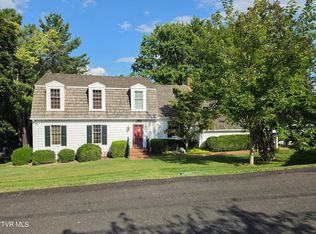 MLS ID #10000575, Virginia Roberts. TVRMLS
 - $395,0004 bd2 ba2.5k sqft157 SW Straughan Dr, Wise, VA 24293For Sale
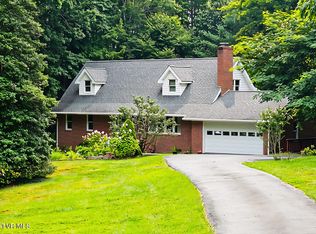 MLS ID #10000237, Virginia Roberts. TVRMLS
 - $419,0004 bd4 ba3.1k sqft301 Cherry St SE, Wise, VA 24293For Sale
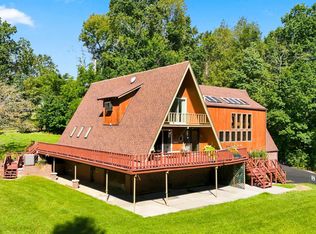 MLS ID #10000138, Robin Dotson. TVRMLS
 - $299,0004 bd3 ba2.3k sqft135 Modoc Ave NE, Wise, VA 24293ActiveMLS ID #1314570, Virginia Wilder, Century 21 Virginia Wilder Real Estate. East Tennessee Realtors
- $305,0003 bd2 ba2.1k sqft9598 Highway 119 N, Jenkins, KY 41537For Sale
 MLS ID #26015161, Darrell Lewis, DIY Flat Fee.com. Imagine MLS
