This stunning waterfront, Summer Ridge Plantation home is beautifully set on a 3.32 acre lot with private access dock, inground, salt water, pool, and an extensive driveway providing a rare opportunity for luxury living at its finest. The exceptionally crafted home showcases detailed ceiling designs, stylish light fixtures, neutral color palette, and a luxury vinyl plank hardwood style flooring. Upon entry, you are greeted by a home office with French door entry, elegant formal dining room, and an open floor plan living space displaying a modern gas log fireplace with slate surround. The heart of the home features warm toned cabinets, granite countertops, Butler and walk-in pantries, an upgraded 10 foot island with seating for six, and a breakfast room sized for a variety of seating arrangements with breathtaking views of the pool. A first floor flex room with private full bath completes the downstairs. Second floor highlights a large loft area suited to a variety of uses, laundry room with extra storage, 3 guest bedrooms, hall bath with dual sink vanity and the owner's suite. Entering the double doors into the owner's suite is like walking into your own retreat. Space is amply sized and showcases a tray ceiling, large bank of windows, and access to a private balcony overlooking the side yard and views toward the pond. Another set of double doors leads to the ensuite, which features a large walk-in closet, dual vanities, glass and tile surround step in shower, and soaking tub. Endless outdoor living and entertainment options abound utilizing the expansive yard, covered front porch, screened and open deck spaces, fire ring, pavilions, pool and water access. There are also storage sheds conveniently located at the front and back of the property. For water fun, there is a private dock for non-motorized watercraft. Summer Ridge Plantation feels private and remote, but is centrally located between Angier and Clayton and is less than 10 miles to NC-210, NC-42, NC-540, and I-40 for convenient access to shopping, dining, and more!
Sold for $710,000
$710,000
189 Sunrise Ridge Dr, Willow Spring, NC 27592
4beds
3,293sqft
Single Family Residence
Built in 2022
3.32 Acres Lot
$704,800 Zestimate®
$216/sqft
$3,554 Estimated rent
Home value
$704,800
$655,000 - $761,000
$3,554/mo
Zestimate® history
Owner options
List your home for rent
$3,554/mo
Rent Zestimate®
Find your next renter with Zillow Rental Manager. Plus, with online applications, you can quickly screen prospective tenants – for free.
$3,554/mo
Rent Zestimate®
Refinance and save
$5,196/mo
Est. payment
Refinancing to a lower rate could help reduce your monthly payments and save thousands over the life of the loan.
$5,196/mo
Est. payment
Explore your selling options
Work with a Zillow partner agent
Leverage their expertise and Zillow's premium Showcase listings to get your home seen by more buyers.
Get startedList with your own agent
Get your home in front of millions of buyers by listing it on Zillow.
Learn how to do itSell it yourself
Take full control of how buyers see your home on Zillow by listing For Sale by Owner (FSBO).
List your homeWhat's special
Inground salt water poolStylish light fixturesCovered front porchLarge loft areaExpansive yardExtensive drivewayGranite countertops
Zillow last checked:
Listing updated:
Listed by:
Erica Anderson 919-610-5126,
Team Anderson Realty,
Melody Brooks 919-667-5057,
Team Anderson Realty
Bought with:
Nick Spindler, 338668
Grow Local Realty, LLC
Source: Doorify MLS,MLS#: 10073991
Facts & features
Interior
Bedrooms & bathrooms
- Bedrooms: 4
- Bathrooms: 3
- Full bathrooms: 2
- 1/2 bathrooms: 1
Primary bedroom
- Level: Second
- Area: 240 Square Feet
- Dimensions: 15 x 16
Bedroom 2
- Level: Second
- Area: 177.8 Square Feet
- Dimensions: 14 x 12.7
Bedroom 3
- Level: Second
- Area: 156 Square Feet
- Dimensions: 12 x 13
Bedroom 4
- Level: Second
- Area: 135.3 Square Feet
- Dimensions: 12.3 x 11
Bonus room
- Description: Flex Space
- Level: Main
- Area: 134.4 Square Feet
- Dimensions: 12 x 11.2
Bonus room
- Level: Second
- Area: 214.5 Square Feet
- Dimensions: 13 x 16.5
Breakfast room
- Level: Main
- Area: 175 Square Feet
- Dimensions: 12.5 x 14
Dining room
- Level: Main
- Area: 162.4 Square Feet
- Dimensions: 14 x 11.6
Other
- Level: Main
- Area: 102 Square Feet
- Dimensions: 17 x 6
Family room
- Level: Main
- Area: 243.6 Square Feet
- Dimensions: 14 x 17.4
Kitchen
- Level: Main
- Area: 300 Square Feet
- Dimensions: 15 x 20
Office
- Level: Main
- Area: 143.75 Square Feet
- Dimensions: 12.5 x 11.5
Other
- Description: Balcony
- Level: Second
- Area: 96 Square Feet
- Dimensions: 16 x 6
Other
- Description: Screened Porch
- Level: Main
- Area: 96 Square Feet
- Dimensions: 16 x 6
Other
- Description: Open Deck
- Level: Main
- Area: 180 Square Feet
- Dimensions: 10 x 18
Other
- Description: Covered Pergola
- Level: Additional
- Area: 150 Square Feet
- Dimensions: 10 x 15
Other
- Description: Covered Paver Patio Space
- Level: Additional
- Area: 117 Square Feet
- Dimensions: 9 x 13
Other
- Description: Back Shed
- Level: Additional
- Area: 120 Square Feet
- Dimensions: 10 x 12
Other
- Description: Covered Storage Attached to Green Building
- Level: Additional
- Area: 300 Square Feet
- Dimensions: 12 x 25
Workshop
- Description: Green Building w Covered Storage
- Level: Additional
- Area: 625 Square Feet
- Dimensions: 25 x 25
Heating
- Central, Electric, Fireplace(s), Propane, See Remarks
Cooling
- Central Air, Ceiling Fan(s)
Appliances
- Included: Dishwasher, Electric Cooktop, Electric Oven, Electric Water Heater, Water Heater
- Laundry: In Hall, Laundry Room, Upper Level
Features
- Ceiling Fan(s), Coffered Ceiling(s), Entrance Foyer, Eat-in Kitchen, Granite Counters, Kitchen Island, Recessed Lighting, Soaking Tub, Tray Ceiling(s), Walk-In Closet(s), Second Primary Bedroom, Butler's Pantry, Separate Shower, Bathtub/Shower Combination, Smooth Ceilings
- Flooring: Carpet, Luxury Vinyl, Varies
- Windows: Double Pane Windows, Screens, Window Coverings
- Basement: Crawl Space
- Number of fireplaces: 1
- Fireplace features: Family Room, Gas Log, Propane
- Common walls with other units/homes: No Common Walls
Interior area
- Total structure area: 3,293
- Total interior livable area: 3,293 sqft
- Finished area above ground: 3,293
- Finished area below ground: 0
Property
Parking
- Total spaces: 8
- Parking features: Concrete, Driveway, Garage Faces Front, Garage, Kitchen Level
- Garage spaces: 2
- Uncovered spaces: 6
Features
- Levels: Two
- Stories: 2
- Patio & porch: Deck, Front Porch, Patio, Porch, Rear Porch, Screened
- Exterior features: Balcony, Dock, Dog Run, Garden, Private Yard, Rain Gutters
- Pool features: Fenced, In Ground, Liner, Salt Water
- Spa features: None
- Fencing: Other
- Has view: Yes
- View description: Pond, Trees/Woods
- Has water view: Yes
- Water view: Pond
- Waterfront features: Pond
- Body of water: Unnamed
- Frontage type: Waterfront
Lot
- Size: 3.32 Acres
- Dimensions: 181 x 30 x 450 x 120 x 320 x 500
- Features: Back Yard, Cleared, Few Trees, Front Yard, Pond on Lot, Private, Waterfront, Hardwood Trees
- Residential vegetation: Grassed, Partially Wooded
Details
- Additional structures: Kennel/Dog Run, Pergola, Shed(s)
- Parcel number: 13B01025Q
- Special conditions: Standard
- Other equipment: Fuel Tank(s)
- Horse amenities: None
Construction
Type & style
- Home type: SingleFamily
- Architectural style: Traditional
- Property subtype: Single Family Residence
Materials
- Vinyl Siding
- Foundation: Block
- Roof: Shingle
Condition
- New construction: No
- Year built: 2022
- Major remodel year: 2022
Utilities & green energy
- Sewer: Septic Tank
- Water: Public
- Utilities for property: Cable Available, Electricity Connected, Phone Available, Propane, Water Connected, Septic Connected
Community & HOA
Community
- Features: None
- Security: Carbon Monoxide Detector(s), Prewired, Security System Leased
- Subdivision: Summer Ridge
HOA
- Has HOA: Yes
- Amenities included: Pond Year Round, Trail(s)
- Services included: Unknown
- HOA fee: $730 annually
- HOA name: Summer Ridge Plantation HOA
- HOA phone: 919-225-1956
Location
- Region: Willow Spring
Financial & listing details
- Price per square foot: $216/sqft
- Tax assessed value: $432,280
- Annual tax amount: $3,501
- Date on market: 1/31/2025
- Listing agreement: Exclusive Agency
- Listing terms: Cash,Conventional,FHA,USDA Loan,VA Loan
- Road surface type: Paved
Price history
| Date | Event | Price |
|---|---|---|
| 3/25/2025 | Sold | $710,000-2.1%$216/sqft |
Source:  Doorify MLS #10073991 Report a problem Doorify MLS #10073991 Report a problem | ||
| 2/17/2025 | Pending sale | $725,000$220/sqft |
Source: Doorify MLS #10073991 Report a problem | ||
| 1/31/2025 | Listed for sale | $725,000+57.6%$220/sqft |
Source: Doorify MLS #10073991 Report a problem | ||
| 6/29/2022 | Sold | $460,000+0%$140/sqft |
Source: Public Record Report a problem | ||
| 3/7/2021 | Pending sale | $459,793$140/sqft |
Source: Doorify MLS #2370713 Report a problem | ||
| 3/7/2021 | Listed for sale | $459,793$140/sqft |
Source: Doorify MLS #2370713 Report a problem | ||
Public tax history
| Year | Property taxes | Tax assessment |
|---|---|---|
| 2025 | $4,294 +22.6% | $676,260 +56.4% |
| 2024 | $3,501 +3.2% | $432,280 |
| 2023 | $3,393 +549.5% | $432,280 +570.2% |
| 2022 | $522 | $64,500 |
| 2021 | $522 | $64,500 |
Find assessor info on the county website
Neighborhood: 27592
Nearby homes
- $605,0005 bd4 ba3.3k sqft187 Sunrise Ridge Dr, Willow Spring, NC 27592Sold
- $156,0003 bd1 ba1.4k sqft119 Sunrise Ridge Dr, Willow Spring, NC 27592Sold
- $590,1005 bd2 ba3.6k sqft95 Sunrise Ridge Dr, Willow Spring, NC 27592Off Market
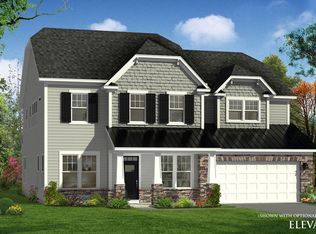
- $452,0003 bd2 ba2.6k sqft84 S Sunset Ridge Dr, Willow Spring, NC 27592Off Market
- $422,5003 bd3 ba2.4k sqft96 S Sunset Ridge Dr, Willow Spring, NC 27592Off Market
- $383,7004 bd2 ba2.1k sqft229 Sunrise Ridge Dr, Willow Spring, NC 27592Off Market
- $532,9003 bd3 ba2.7k sqft107 Reese Dr LOT 47, Willow Spring(s), NC 27592Off Market
- $649,5004 bd4 ba3.3k sqft203 Sunrise Ridge Dr, Willow Spring, NC 27592For Sale
Nearby schools
GreatSchools rating
- 9/10Dixon Road ElementaryGrades: PK-5Distance: 3.4 mi
- 9/10McGee's Crossroads Middle SchoolGrades: 6-8Distance: 4.9 mi
- 4/10West Johnston HighGrades: 9-12Distance: 6.6 mi
Schools provided by the listing agent
- Elementary: Johnston - Dixon Road Elementary
- Middle: Johnston - McGees Crossroads Middle
- High: Johnston - West Johnston High
Source: Doorify MLS. This data may not be complete. We recommend contacting the local school district to confirm school assignments for this home.
Get a cash offer in 3 minutes
Find out how much your home could sell for in as little as 3 minutes with a no-obligation cash offer.
Estimated market value
$704,800
Get a cash offer in 3 minutes
Find out how much your home could sell for in as little as 3 minutes with a no-obligation cash offer.
Estimated market value
$704,800
- North Carolina
- Johnston County
- Willow Spring
- 27592
- 189 Sunrise Ridge Dr
