55+ Community Near Kennesaw Mountain * Main-Level Primary Suite * Screened Porch! Located at 189 Well House Road in Marietta's Mount Calvary at Kennesaw Mountain community, this 4-bedroom, 3.5-bath home offers an open-concept floor plan, two main-level bedroom suites, and flexible living spaces. The covered front porch leads to an entry foyer and interior with hardwood floors and light, neutral paint. The formal dining room has large windows and wainscoting. The family room features a fireplace and decorative ceiling details, and it opens to the kitchen and breakfast area. Kitchen features include quartz countertops, an oversized island with breakfast bar seating, white cabinetry, stainless steel appliances, a gas cooktop, and a microwave/oven combination. The main-level primary suite includes hardwood floors, a vaulted ceiling with beams, and two walk-in closets. Its ensuite bath features dual vanities with quartz countertops and a tiled shower. A second main-level bedroom has a private full bathroom and offers flexible space for guests, an office, or hobbies. A laundry room and powder room complete the main level. Upstairs, two additional bedrooms, one with vaulted ceilings, share a Jack-and-Jill bathroom. Enjoy the screened porch with a ceiling fan and adjoining grilling porch overlooking the backyard. Residents of this designated 55+ community have access to a clubhouse and walking trails. The home is located near Kennesaw Mountain National Battlefield Park and historic Marietta Square, with shopping, dining, and outdoor recreation nearby. Schedule your private showing to explore the floor plan, outdoor spaces, and community amenities at 189 Well House Road!
Active under contract
$725,000
189 Well House Rd, Marietta, GA 30064
4beds
3,350sqft
Single Family Residence
Built in 2019
10,018 Square Feet Lot
$709,900 Zestimate®
$216/sqft
$400/mo HOA
What's special
Main-level primary suiteCovered front porchOpen-concept floor planStainless steel appliancesWhite cabinetryGas cooktop
- 20 days
- 726
- 56
Zillow last checked:
Listing updated:
Listed by:
LME Realty 678-388-1400,
Keller Williams Realty,
Tara Dees 404-388-8362,
Keller Williams Realty
Source: GAMLS,MLS#: 10877001
Facts & features
Interior
Bedrooms & bathrooms
- Bedrooms: 4
- Bathrooms: 4
- Full bathrooms: 3
- 1/2 bathrooms: 1
- Main level bathrooms: 2
- Main level bedrooms: 2
Rooms
- Room types: Family Room, Foyer, Laundry
Dining room
- Features: Seats 12+
Kitchen
- Features: Breakfast Area, Kitchen Island, Solid Surface Counters
Heating
- Central
Cooling
- Ceiling Fan(s), Central Air
Appliances
- Included: Dishwasher, Microwave
- Laundry: Other
Features
- Beamed Ceilings, High Ceilings, Master On Main Level, Vaulted Ceiling(s), Walk-In Closet(s)
- Flooring: Carpet, Hardwood
- Basement: None
- Number of fireplaces: 1
- Fireplace features: Family Room
- Common walls with other units/homes: No Common Walls
Interior area
- Total structure area: 3,350
- Total interior livable area: 3,350 sqft
- Finished area above ground: 3,350
- Finished area below ground: 0
Video & virtual tour
Property
Parking
- Total spaces: 2
- Parking features: Garage, Garage Door Opener, Kitchen Level
- Has garage: Yes
Accessibility
- Accessibility features: Accessible Doors
Features
- Levels: One and One Half
- Stories: 1
- Patio & porch: Patio, Screened
- Waterfront features: No Dock Or Boathouse
- Body of water: None
Lot
- Size: 10,018 Square Feet
- Features: Level
Details
- Parcel number: 20032801650
- Special conditions: Estate Owned
Construction
Type & style
- Home type: SingleFamily
- Architectural style: Brick Front,Bungalow/Cottage,Craftsman,Traditional
- Property subtype: Single Family Residence
Materials
- Brick
- Foundation: Slab
- Roof: Composition
Condition
- Resale
- New construction: No
- Year built: 2019
Utilities & green energy
- Sewer: Public Sewer
- Water: Public
- Utilities for property: Cable Available, Electricity Available, High Speed Internet, Natural Gas Available, Sewer Available, Water Available
Community & HOA
Community
- Features: Clubhouse, Park, Retirement Community, Sidewalks, Walk To Schools, Near Shopping
- Security: Smoke Detector(s)
- Senior community: Yes
- Subdivision: Mount Calvary
HOA
- Has HOA: Yes
- Services included: Maintenance Grounds, Reserve Fund, Trash
- HOA fee: $4,800 annually
Location
- Region: Marietta
Financial & listing details
- Price per square foot: $216/sqft
- Tax assessed value: $651,160
- Annual tax amount: $2,203
- Date on market: 10/22/2026
- Cumulative days on market: 20 days
- Listing agreement: Exclusive Right To Sell
- Listing terms: Cash,Conventional,FHA,VA Loan
- Electric utility on property: Yes
Estimated market value
$709,900
$674,000 - $745,000
$3,752/mo
Price history
| Date | Event | Price |
|---|---|---|
| 10/22/2026 | Listed for sale | $725,000$216/sqft |
Source:  GAMLS #10877001 Report a problem | ||
Public tax history
| Year | Property taxes | Tax assessment |
|---|---|---|
| 2024 | $2,208 +24.6% | $260,464 +42% |
| 2023 | $1,772 -10.4% | $183,460 |
| 2022 | $1,978 | $183,460 |
| 2021 | $1,978 -63.6% | $183,460 +2.5% |
| 2020 | $5,431 | $178,956 |
Find assessor info on the county website
Monthly payment
Est. payment
Payment breakdown
Explore the cost of this home by adjusting the details. Changes won't be saved.Climate risks
Neighborhood: 30064
Nearby schools
Schools provided by the listing agent
- Elementary: Cheatham Hill
- Middle: Pine Mountain
- High: Kennesaw Mountain
Source: GAMLS. This data may not be complete. We recommend contacting the local school district to confirm school assignments for this home.

Similar homes
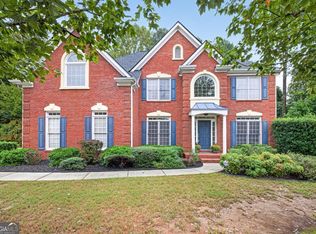
- $815,0005 bd5 ba4.3k sqft781 Hardage Farm Dr NW, Marietta, GA 30064Active

 MLS ID #10846622, Brennan Ballard, Keller Williams Realty PeachtreeRoad. GAMLS
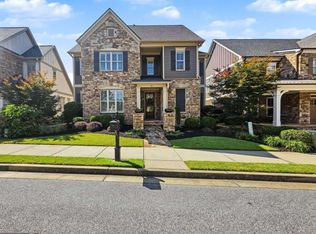
- $650,0007 bd4 ba4.6k sqft4395 Mayes Farm Ct NW, Marietta, GA 30064Active
 MLS ID #10868967, Tori McGee, Chapman Hall Realtors. GAMLS
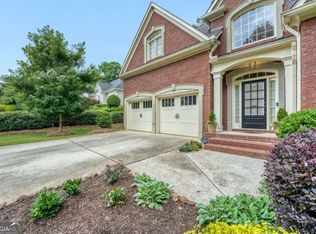
- $779,0004 bd4 ba2.8k sqft419 Hunt St NE, Marietta, GA 30060Active
 MLS ID #10856816, Renee Slaughter, Atlanta Communities. GAMLS
- $595,0004 bd3 ba3.1k sqft3908 Halisport Dr NW, Kennesaw, GA 30152Active
 MLS ID #10887990, REdefined Atlanta Realty Group, Keller Williams Realty Cityside. GAMLS
- $545,0003 bd3 ba2.1k sqft827 Rockford Commons Dr SW, Marietta, GA 30064ActiveMLS ID #10847920, Mark Fields, Keller Williams Realty. GAMLS
- $527,5004 bd4 ba2.6k sqft561 Onyx Lndg, Marietta, GA 30064ActiveMLS ID #10831394, Gary Coleman, HomeSmart. GAMLS
- $649,0004 bd3 ba3k sqft4914 Climbing Vine Pl NE, Marietta, GA 30066ActiveMLS ID #10882430, Sean Peterson, Keller Williams Realty. GAMLS
- $749,0006 bd5 ba4.5k sqft1811 Brackendale Rd NW, Kennesaw, GA 30152ActiveMLS ID #10880860, Valeska Echavarria, eXp Realty. GAMLS
- $440,0004 bd3 ba2.2k sqft739 Reeves Lake Dr SW, Marietta, GA 30064ActiveMLS ID #10843801, Michael Harclerode, Keller Williams Northwest. GAMLS
- $790,0004 bd3 ba3.1k sqft4069 Tritt Homestead Dr, Marietta, GA 30062ActiveMLS ID #10882837, Liz A Cohen, The Rezerve. GAMLS
- $765,0004 bd4 ba3.5k sqft960 Church St SE, Smyrna, GA 30080ActiveMLS ID #10821501, Brandon Nunley, Ansley RE | Christie's Int'l RE. GAMLS
- $585,0004 bd3 ba3k sqft1715 Yellow Wood Dr, Marietta, GA 30066ActiveMLS ID #10825825, Theresa M Wagner, Keller Williams Realty North Atlanta. GAMLS
- $619,9004 bd3 ba2.9k sqft2843 Seagrave Way, Marietta, GA 30066ActiveMLS ID #10869025, Nini Le, Ascend Realty Group. GAMLS
- $750,0005 bd4 ba3.1k sqft453 Cooper Woods Ct SE, Smyrna, GA 30082ActiveMLS ID #10839320, Brandon Scott, eXp Realty. GAMLS
- $599,0004 bd4 ba2.8k sqft3363 Old Concord Rd SE, Smyrna, GA 30082ActiveMLS ID #10884235, Sara Lee Parker, Keller Williams Realty. GAMLS
- $639,0005 bd4 ba4.6k sqft649 Goldenwood Ct, Powder Springs, GA 30127ActiveMLS ID #10811199, Georgiana Zigovszki, Keller Williams Realty. GAMLS
- $799,0007 bd5 ba4.6k sqft1183 Hillside Green Way, Powder Springs, GA 30127ActiveMLS ID #10741178, Dominiquie Green, Atlanta Communities. GAMLS
- $675,0004 bd3 ba2k sqft364 Holly St, Canton, GA 30114Active Under ContractMLS ID #10882377, Kristin Wilson, The Rezerve. GAMLS
- $750,0005 bd5 ba4.9k sqft3732 Lake Park, Douglasville, GA 30135ActiveMLS ID #10886318, Simone Gordon-Edwards, Keller Williams West Atlanta. GAMLS
- $649,0004 bd3 ba2.6k sqft1050 Wiley Bridge Rd, Woodstock, GA 30188ActiveMLS ID #10857235, Ceairra Funk, Atlanta Communities. GAMLS
