Welcome to 1890 Hulton Road, where timeless character meets modern comfort! Situated on over an acre and a half, this beautifully renovated 3-bedroom brick home offers the space to spread out, entertain and enjoy both indoor and outdoor living. Step inside to an inviting open floor plan where the living, dining and kitchen areas flow seamlessly together, creating a great space for everyday living and gathering with family and friends. Original dark wood built-ins and architectural details add warmth and character, while the wood-burning fireplace provides a cozy focal point. The beautifully renovated kitchen features new cabinetry, quartz countertops, stainless-steel appliances and plenty of workspace. The first-floor primary bedroom offers the convenience of its own private full bath featuring a beautifully tiled walk-in shower. Two additional bedrooms and a second full bath provide flexibility for family, guests or a home office. Step outside onto the large new deck overlooking the spacious, tree-lined yard, perfect for morning coffee, summer cookouts or simply relaxing and enjoying the outdoors. An oversized paved driveway provides plenty of parking and leads to a detached two-car garage. Additional highlights include a convenient mudroom off of the kitchen, large basement with designated laundry and abundant storage. With the renovations already completed, all that's left to do is move in and enjoy!
Contingent
$295,000
1890 Hulton Rd, Verona, PA 15147
3beds
--sqft
Single Family Residence
Built in 1928
1.64 Acres Lot
$294,000 Zestimate®
$--/sqft
$-- HOA
What's special
Wood-burning fireplaceTimeless characterQuartz countertopsFirst-floor primary bedroomSpacious tree-lined yardDetached two-car garageModern comfort
- 22 days
- 2,011
- 269
Likely to sell faster than
Zillow last checked:
Listing updated:
Listed by:
Kevin Shaner 888-397-7352,
EXP REALTY LLC 888-397-7352
Source: WPMLS,MLS#: 1776976 Originating MLS: West Penn Multi-List
Facts & features
Interior
Bedrooms & bathrooms
- Bedrooms: 3
- Bathrooms: 2
- Full bathrooms: 2
Primary bedroom
- Level: Main
- Dimensions: 12x11
Bedroom 2
- Level: Main
- Dimensions: 12x11
Bedroom 3
- Level: Upper
- Dimensions: 12x10
Bonus room
- Level: Upper
- Dimensions: 10x8
Bonus room
- Level: Main
- Dimensions: 10x7
Dining room
- Level: Main
- Dimensions: 17x11
Kitchen
- Level: Main
- Dimensions: 12x11
Laundry
- Level: Basement
- Dimensions: 10x8
Living room
- Level: Main
- Dimensions: 15x11
Heating
- Electric, Forced Air
Cooling
- Central Air, Electric
Appliances
- Included: Some Electric Appliances, Dishwasher, Disposal, Microwave, Refrigerator, Stove
Features
- Flooring: Carpet, Vinyl
- Basement: Full,Walk-Out Access
- Number of fireplaces: 1
- Fireplace features: Wood Burning
Property
Parking
- Total spaces: 2
- Parking features: Detached, Garage
- Has garage: Yes
Features
- Levels: One and One Half
- Stories: 1.5
- Pool features: None
Lot
- Size: 1.64 Acres
- Dimensions: 145 x 555 x 42 x 640
Details
- Parcel number: 0533B00125000000
Construction
Type & style
- Home type: SingleFamily
- Architectural style: Cape Cod
- Property subtype: Single Family Residence
Materials
- Brick, Vinyl Siding
- Roof: Asphalt
Condition
- Resale
- Year built: 1928
Utilities & green energy
- Sewer: Public Sewer
- Water: Public
Community & HOA
Community
- Features: Public Transportation
Location
- Region: Verona
Financial & listing details
- Tax assessed value: $118,000
- Annual tax amount: $4,363
- Date on market: 10/1/2026
Estimated market value
$294,000
$279,000 - $309,000
$1,679/mo
Price history
| Date | Event | Price |
|---|---|---|
| 10/8/2026 | Contingent | $295,000 |
Source:  WPMLS #1776976 Report a problem | ||
| 10/1/2026 | Listed for sale | $295,000+315.5% |
Source: WPMLS #1776976 Report a problem | ||
| 5/5/2026 | Sold | $71,000-39.8% |
Source: Public Record Report a problem | ||
| 9/27/2013 | Sold | $118,000-8.5% |
Source: WPMLS #957345 Report a problem | ||
| 4/17/2013 | Listed for sale | $128,900+64.2% |
Source: Northwood Realty Services #957345 Report a problem | ||
| 11/27/2002 | Sold | $78,500 |
Source: Public Record Report a problem | ||
Public tax history
| Year | Property taxes | Tax assessment |
|---|---|---|
| 2025 | $4,286 +8.8% | $118,000 |
| 2024 | $3,939 +605.8% | $118,000 |
| 2023 | $558 | $118,000 |
| 2022 | $558 | $118,000 |
| 2021 | $558 +2% | $118,000 |
| 2020 | $547 -2% | $118,000 |
| 2019 | $558 -50.3% | $118,000 |
| 2018 | $1,122 -67.1% | $118,000 |
| 2017 | $3,409 +510.8% | $118,000 |
| 2016 | $558 -82.7% | $118,000 |
| 2015 | $3,218 +71.2% | $118,000 +22.8% |
| 2014 | $1,880 | $96,100 +18.5% |
| 2013 | -- | $81,100 +27.7% |
| 2012 | -- | $63,500 |
| 2011 | -- | $63,500 |
| 2010 | -- | $63,500 |
| 2009 | -- | $63,500 |
| 2008 | -- | $63,500 |
| 2007 | -- | $63,500 |
| 2006 | -- | $63,500 |
| 2005 | -- | $63,500 -27.8% |
| 2004 | -- | $88,000 -14.6% |
| 2003 | -- | $103,000 |
| 2002 | -- | $103,000 |
Find assessor info on the county website
Monthly payment
Est. payment
Payment breakdown
Explore the cost of this home by adjusting the details. Changes won't be saved.Climate risks
Neighborhood: 15147
Nearby schools
Schools provided by the listing agent
- District: Plum Boro
Source: WPMLS. This data may not be complete. We recommend contacting the local school district to confirm school assignments for this home.

Similar homes
- $299,9003 bd2 ba1.2k sqft2014 Hulton Rd, Verona, PA 15147For Sale
 MLS ID #1774767, Christa Ross. WPMLS
- $330,0004 bd3 ba1.9k sqft16 Arnold Dr, Verona, PA 15147For Sale
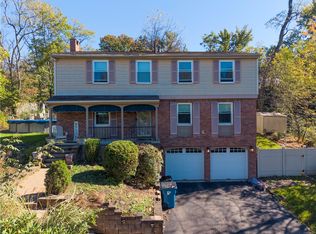 MLS ID #1780432, Mary Grace Ferraro. WPMLS
- $--3 bd2 ba1.7k sqft6121 Verona Rd, Verona, PA 15147Auction
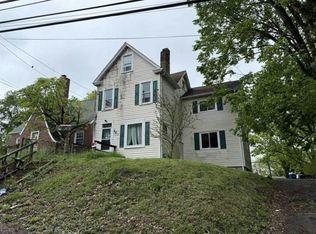 Auction.com 1
- $300,0004 bd4 ba1.8k sqft134 Peridot Dr, Verona, PA 15147For Sale
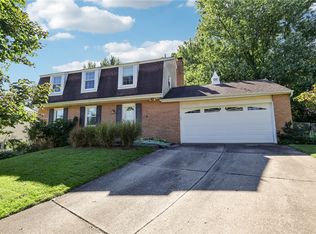 MLS ID #1777083, Jason Dalbey. WPMLS
