Skip main navigation
Active
  • $589,000

    1890 Jamboree Dr, Reno, NV 89521

    3beds
    1,443sqft
    : Get pre-qualified
    Single Family Residence
    Built in 2003
    6,098 Square Feet Lot
    $-- Zestimate®
    $408/sqft
    $40/mo HOA

    What's special

    Lovely private backyardComfortable floor plan
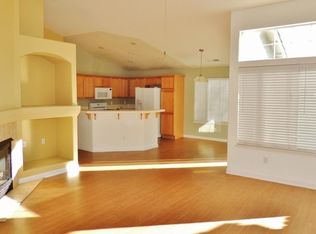
    Truly beautiful and shows pride of ownership. Custom features inside and out, with a lovely private backyard, and comfortable floor plan. Close proximity to all the amenities: schools, shopping, dining, and recreational activities, and short distance to downtown Reno and airport. A must-see home that will exceed your expectations.
    8 hours
    |
    223
    |
    15
    |

    Zillow last checked:

    Listing updated:

    Listed by:

    Raymond Solorzano S.63066 775-762-2169,

    RE/MAX Professionals-Reno

    Source: NNRMLS,MLS#: 260006910MLS Logo

    Tour with a local agent

      Facts & features

      Interior

      Bedrooms & bathrooms
      • Bedrooms: 3
      • Bathrooms: 2
      • Full bathrooms: 2
      Heating
      • Fireplace(s), Forced Air, Natural Gas
      Cooling
      • Central Air
      Appliances
      • Included: Dishwasher, Gas Range, Microwave, Oven, Refrigerator, Trash Compactor
      • Laundry: Laundry Room
      Features
      • Ceiling Fan(s), Entrance Foyer, No Interior Steps, Master Downstairs, Walk-In Closet(s)
      • Flooring: Carpet, Laminate
      • Windows: Blinds, Double Pane Windows
      • Number of fireplaces: 1
      • Common walls with other units/homes: No Common Walls
      Interior area
      • Total structure area: 1,443
      • Total interior livable area: 1,443 sqft

      Property

      Parking
      • Total spaces: 2
      • Parking features: Attached, Garage
      • Attached garage spaces: 2
      Features
      • Levels: One
      • Stories: 1
      • Patio & porch: Porch, Covered, Patio
      • Exterior features: None
      • Spa features: None
      • Fencing: Back Yard
      • Has view: Yes
      • View description: Mountain(s)
      Lot
      • Size: 6,098 Square Feet
      • Features: Corner Lot, Landscaped, Level, Sprinklers In Front, Sprinklers In Rear
      Details
      • Additional structures: None
      • Parcel number: 16112301
      • Zoning: PUD

      Construction

      Type & style
      • Home type: SingleFamily
      • Property subtype: Single Family Residence
      Materials
      • Stucco
      • Foundation: Slab
      • Roof: Composition,Pitched,Shingle
      Condition
      • New construction: No
      • Year built: 2003

      Utilities & green energy

      • Sewer: Public Sewer
      • Water: Public, Well
      • Utilities for property: Cable Available, Electricity Available, Internet Available, Natural Gas Available, Phone Available, Sewer Available, Water Available

      Community & HOA

      Community
      • Security: Smoke Detector(s)
      • Subdivision: Double Diamond Ranch Village 30
      HOA
      • Has HOA: Yes
      • Amenities included: None
      • HOA fee: $120 quarterly
      • HOA name: Double Diamond Ranch Master Association
      Location
      • Region: Reno

      Financial & listing details

      • Price per square foot: $408/sqft
      • Tax assessed value: $322,356
      • Annual tax amount: $2,799
      • Date on market: 5/31/2026
      • Listing terms: 1031 Exchange,Cash,Conventional,FHA,VA Loan

        Estimated market value

        Not available

        Estimated sales range

        Not available

        Not available

        Price history

        DateEventPrice
        5/31/2026Listed for sale$589,000+63.6%$408/sqft
        Source: NNRMLS #260006910 Report a problem
        2/22/2018Sold$360,000+0.6%$249/sqft
        Source: Public Record Report a problem
        1/17/2018Pending sale$358,000$248/sqft
        Source: Chase International #180000333 Report a problem
        1/10/2018Listed for sale$358,000+28.3%$248/sqft
        Source: Chase International #180000333 Report a problem
        10/8/2015Sold$279,000$193/sqft
        Source: Public Record Report a problem
        8/25/2015Pending sale$279,000$193/sqft
        Source: Dickson Realty - Damonte Ranch #150011778 Report a problem
        8/21/2015Listed for sale$279,000+28.6%$193/sqft
        Source: Dickson Realty - Damonte Ranch #150011778 Report a problem
        6/30/2009Sold$217,000+13.1%$150/sqft
        Source: Public Record Report a problem
        6/24/2003Sold$191,810$133/sqft
        Source: Public Record Report a problem

        Public tax history

        YearProperty taxesTax assessment
        2025$2,720 +2.9%$112,825 +7.5%
        2024$2,644 +3%$104,919 -3.1%
        2023$2,568 +3%$108,254 +23.9%
        2022$2,494 +3.2%$87,362 +8.2%
        2021$2,418 +3%$80,745 +4.9%
        2020$2,348 -2.9%$76,965
        2019$2,418 +3%$76,965 +9.1%
        2018$2,348 +10.1%$70,521 +4.9%
        2017$2,132 $67,195 -0.7%
        2016$2,132 $67,648 +3.6%
        2015$2,132 +0.2%$65,309 +6.9%
        2014$2,128 +3%$61,088 +5.7%
        2013$2,066 $57,779
        2012-- $57,779 +9.5%
        2011-- $52,753 -12.2%
        2010-- $60,072 -11.9%
        2009-- $68,172 -5.3%
        2008-- $71,978 -12.7%
        2007-- $82,471 +30.4%
        2006-- $63,247 +8.2%
        2005-- $58,439 +2.3%
        2004-- $57,125

        Find assessor info on the county website

        Monthly payment

        Est. payment

          Payment breakdown

          Explore the cost of this home by adjusting the details. Changes won't be saved.
          All calculations are estimates and provided by Zillow, Inc. for informational purposes only. Actual amounts may vary.
          HOA fees may include property taxes on listings classified as Co-Ops. Contact the listing agent and/or owner for fee details.
          Mortgage interest rates are dependent on a number of factors, including credit score, down payment, and repayment length. Interest rate data provided by Zillow Group Marketplace, Inc. as of 1/1/1970 from various mortgage lenders with which we have lead or other similar arrangements; the Estimated Payment is an average of those rates.
          See how much you could borrow to make a competitive offer.

          Climate risks

          Neighborhood: Double Diamond

          Getting around

          13 / 100
          Car-Dependent
          21 / 100
          Minimal Transit
          52 / 100
          Bikeable

          Nearby schools

          GreatSchools rating
          Schools provided by the listing agent
          • Elementary: Double Diamond
          • Middle: Depoali
          • High: Damonte

          Source: NNRMLS. This data may not be complete. We recommend contacting the local school district to confirm school assignments for this home.

          A local agent can set up tours, give advice and negotiate with sellers.

          Browse local experts

          Similar homes

          Skip to the end of the carouselSkip to the beginning of the carousel