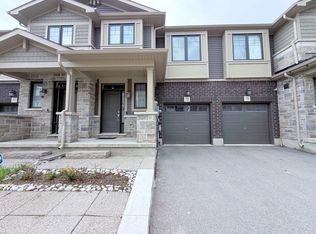
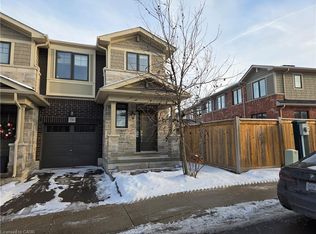
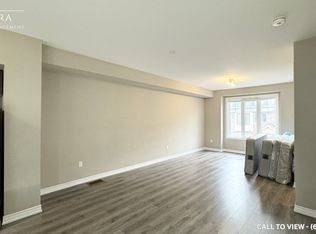
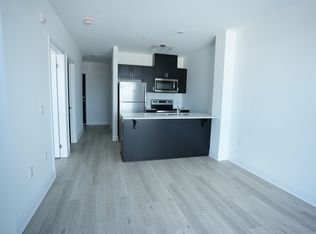
Bright End-Corner Unit Townhome Filled with Natural Light and Feels Like a Semi-Detached Home! Features an open-concept layout, cozy gas fireplace with built-in storage nooks, spacious primary bedroom with double-door entry, walk-in closet and 4-piece ensuite, convenient second-floor laundry, and double closets in both secondary bedrooms. Large foyer and direct garage access into the home. The upgraded kitchen boasts granite countertops, ceramic backsplash, and ceramic flooring throughout. Prime location just minutes to the Red Hill Valley Parkway (RHVP), conservation parks, schools, shopping plazas, and all essential amenities.
New construction
C$664,000
1890 Rymal Rd E Unit 167, Hamilton, ON L0R 1P0
3beds
3baths
Townhouse
Built in ----
3,107 Square Feet Lot
$-- Zestimate®
C$--/sqft
C$-- HOA
What's special
Bright end-corner unit townhomeFilled with natural lightOpen-concept layoutWalk-in closetConvenient second-floor laundryLarge foyerUpgraded kitchen
- 45 days
- 15
- 0
Zillow last checked:
Listing updated:
Listed by:
RE/MAX REAL ESTATE CENTRE INC.
Source: TRREB,MLS®#: X13712538 Originating MLS®#: Toronto Regional Real Estate Board
Originating MLS®#: Toronto Regional Real Estate BoardFacts & features
Interior
Bedrooms & bathrooms
- Bedrooms: 3
- Bathrooms: 3
Primary bedroom
- Description: Primary Bedroom
- Level: Second
- Area: 18.32 Square Meters
- Area source: Other
- Dimensions: 4.26 x 4.30
Bedroom 2
- Description: Bedroom 2
- Level: Second
- Area: 10.98 Square Meters
- Area source: Other
- Dimensions: 3.00 x 3.66
Bedroom 3
- Description: Bedroom 3
- Level: Second
- Area: 10.98 Square Meters
- Area source: Other
- Dimensions: 3.00 x 3.66
Breakfast
- Description: Breakfast
- Level: Main
- Area: 8.35 Square Meters
- Area source: Other
- Dimensions: 2.71 x 3.08
Great room
- Description: Great Room
- Level: Main
- Area: 19.7 Square Meters
- Area source: Other
- Dimensions: 5.88 x 3.35
Kitchen
- Description: Kitchen
- Level: Main
- Area: 8.6 Square Meters
- Area source: Other
- Dimensions: 3.14 x 2.74
Heating
- Forced Air, Gas
Cooling
- Central Air, None
Features
- None
- Basement: Unfinished
- Has fireplace: Yes
Interior area
- Living area range: 1500-2000 null
Property
Parking
- Total spaces: 2
- Parking features: Private
- Has attached garage: Yes
Features
- Stories: 2
- Pool features: None
Lot
- Size: 3,107 Square Feet
Details
- Parcel number: 173852613
Construction
Type & style
- Home type: Townhouse
- Property subtype: Townhouse
- Attached to another structure: Yes
Materials
- Brick
- Foundation: Concrete
- Roof: Asphalt Shingle
Condition
- New Construction
- New construction: Yes
Utilities & green energy
- Sewer: Sewer
Community & HOA
Location
- Region: Hamilton
Financial & listing details
- Annual tax amount: C$4,788
- Date on market: 8/26/2026
Price history
Price history is unavailable.
Public tax history
Tax history is unavailable.
Climate risks
Neighborhood: L0R
Nearby schools
GreatSchools rating
No schools nearby
We couldn't find any schools near this home.
Similar homes
- C$699,9003 bd3 ba1.5k sqft242 Upper Mount Albion Rd #13, Hamilton, ON L8J 0B1For Sale
 MLS ID #40869769, Rob Kutlesa, Salesperson, Royal LePage State Realty Inc.. ITSO
 - C$749,9003 bd3 ba-- sqft30 Times Square Blvd #37, Hamilton, ON L8J 0L9For Sale
 MLS ID #X13619018, RE/MAX REAL ESTATE CENTRE INC.. TRREB
 - C$659,9003 bd3 ba-- sqft41 Utter Pl, Hamilton, ON L8J 0H7For Sale
 MLS ID #X13712726, RE/MAX ESCARPMENT REALTY INC.. TRREB
 - C$699,0004 bd2 ba1.3k sqft95 Chilton Dr, Hamilton, ON L8J 1L8For Sale
 MLS ID #40869144, Lisa Baxter, Broker, RE/MAX Escarpment Realty Inc.. ITSO
