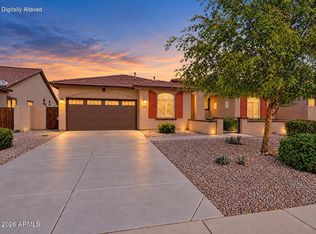
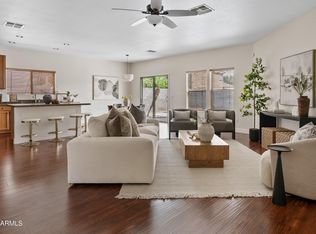
SELLER IS WILLING TO OFFER CREDIT TOWARDS BUYER'S CLOSING COSTS OR INTERST RATE BUY DOWN OPTIONS. Welcome to this beautifully updated single-level home in one of Gilbert's most desirable communities, Lyon's Gate! From the charming covered front patio and paver driveway to the bright, open-concept interior, this move-in-ready home offers the perfect blend of style, comfort, and functionality with a great split floor plan. Discover an expansive great room filled with natural light, complemented by neutral designer paint, crown molding, recessed lighting, modern ceiling fans, and durable wood plank tile flooring throughout the main living areas and laminate wood plank flooring in all bedrooms. At the heart of the home, the remodeled kitchen is sure to impress with crisp white cabinetry on the upper cabinets and a dark navy blue on lower cabinets, granite countertops, designer tile backsplash, stainless steel appliances, updated hardware, pendant lighting, and a spacious peninsula with breakfast bar seating. The adjacent dining area flows seamlessly into the living room, creating an ideal space. The spacious primary suite offers abundant natural light with plenty of room for a sitting area. The beautifully updated ensuite bath features dual vanities, stylish navy cabinetry, modern fixtures, an oversized walk-in shower, and a generous walk-in closet. The secondary bedrooms are well-sized with updated flooring and ample closet space, while an additional flexible room is perfect for a home office, playroom, fitness space, or hobby room. Outside, enjoy a low-maintenance backyard with turf, pavers and a covered patio complete with a retractable awning for additional shade. Additional highlights include completely OWNED solar panels that builder installed with additional insulation in the walls for lower electrical bills, R/O in the kitchen, updated bathrooms, contemporary finishes throughout, abundant storage, and an attached two-car garage with electric vehicle charger and water softener. Conveniently located near shopping, dining, parks, top-rated Gilbert schools, and easy freeway access. Lyon's Gate community offers a community pool, basketball court, and parks/playgrounds. Don't miss this fantastic home!
For sale
Price cut: $9K (10/8)
$585,000
1890 S RACINE Lane, Gilbert, AZ 85295
3beds
2,089sqft
Single Family Residence
Built in 2013
7,916 Square Feet Lot
$-- Zestimate®
$280/sqft
$80/mo HOA
What's special
Modern fixturesModern ceiling fansBright open-concept interiorContemporary finishes throughoutRemodeled kitchenPaver drivewayUpdated hardware
- 88 days
- 629
- 46
Zillow last checked:
Listing updated:
Listed by:
Laura Kulakowski 480-263-1589,
Realty ONE Group
Source: ARMLS,MLS#: 7051610
Facts & features
Interior
Bedrooms & bathrooms
- Bedrooms: 3
- Bathrooms: 2
- Full bathrooms: 2
Heating
- Natural Gas
Cooling
- Central Air
Appliances
- Included: Dryer, Washer, Reverse Osmosis, Refrigerator, Built-in Microwave, Dishwasher, Disposal, Gas Range, Gas Oven, Gas Cooktop
- Laundry: Inside
Features
- Granite Counters, Double Vanity, 9+ Flat Ceilings, Kitchen Island, Pantry, 3/4 Bath Master Bdrm
- Flooring: Laminate, Tile
- Windows: Double Pane Windows
- Has basement: No
- Has fireplace: No
Interior area
- Total structure area: 2,089
- Total interior livable area: 2,089 sqft
Property
Parking
- Total spaces: 4
- Parking features: Attached
- Attached garage spaces: 2
- Uncovered spaces: 2
Features
- Stories: 1
- Patio & porch: Covered
- Spa features: None
- Fencing: Block
Lot
- Size: 7,916 Square Feet
- Features: Sprinklers In Rear, Sprinklers In Front, Corner Lot, Desert Back, Desert Front, Synthetic Grass Back, Auto Timer H2O Front, Auto Timer H2O Back
Details
- Parcel number: 31313749
Construction
Type & style
- Home type: SingleFamily
- Property subtype: Single Family Residence
Materials
- Stucco, Wood Frame
- Roof: Tile
Condition
- Year built: 2013
Details
- Builder name: Meritage
Utilities & green energy
- Sewer: Public Sewer
Green energy
- Energy efficient items: Solar Panels
Community & HOA
Community
- Features: Pool, Playground, Biking/Walking Path
- Subdivision: LYONS GATE PHASE 3 AND 4
HOA
- Has HOA: Yes
- Services included: Maintenance Grounds
- HOA fee: $80 monthly
- HOA name: Lyons Gate
- HOA phone: 480-539-1396
Location
- Region: Gilbert
Financial & listing details
- Price per square foot: $280/sqft
- Tax assessed value: $459,300
- Annual tax amount: $1,999
- Date on market: 7/30/2026
- Cumulative days on market: 88 days
- Listing terms: VA Loan,Cash,Conventional,FHA
- Ownership: Fee Simple
- Road surface type: Paved
Estimated market value
Not available
Estimated sales range
Not available
Not available
Price history
| Date | Event | Price |
|---|---|---|
| 10/8/2026 | Price change | $585,000-1.5%$280/sqft |
Source:  ARMLS #7051610 Report a problem ARMLS #7051610 Report a problem | ||
| 9/17/2026 | Price change | $594,000-0.2%$284/sqft |
Source: ARMLS #7051610 Report a problem | ||
| 8/20/2026 | Price change | $595,000-0.8%$285/sqft |
Source: ARMLS #7051610 Report a problem | ||
| 7/30/2026 | Listed for sale | $600,000+5.3%$287/sqft |
Source: ARMLS #7051610 Report a problem | ||
| 9/6/2022 | Sold | $570,000-2.7%$273/sqft |
Source: ARMLS #6424627 Report a problem | ||
| 8/6/2022 | Pending sale | $586,000$281/sqft |
Source: ARMLS #6424627 Report a problem | ||
| 7/28/2022 | Price change | $586,000-1.7%$281/sqft |
Source: ARMLS #6424627 Report a problem | ||
| 7/14/2022 | Price change | $596,000-2.6%$285/sqft |
Source: ARMLS #6424627 Report a problem | ||
| 6/30/2022 | Listed for sale | $612,000+80.3%$293/sqft |
Source: ARMLS #6424627 Report a problem | ||
| 3/28/2019 | Sold | $339,500$163/sqft |
Source: ARMLS #5885721 Report a problem | ||
| 3/28/2019 | Listed for sale | $339,500$163/sqft |
Source: Keller Williams Arizona Realty #5885721 Report a problem | ||
| 2/27/2019 | Pending sale | $339,500$163/sqft |
Source: Keller Williams Arizona Realty #5885721 Report a problem | ||
| 2/27/2019 | Price change | $339,500+2.9%$163/sqft |
Source: Keller Williams Arizona Realty #5885721 Report a problem | ||
| 2/20/2019 | Listed for sale | $330,000+25.2%$158/sqft |
Source: Keller Williams Arizona Realty #5885721 Report a problem | ||
| 2/12/2013 | Sold | $263,484$126/sqft |
Source: Public Record Report a problem | ||
Public tax history
| Year | Property taxes | Tax assessment |
|---|---|---|
| 2025 | $1,924 -6.5% | $45,930 -2.3% |
| 2024 | $2,057 -0.6% | $47,030 +95.1% |
| 2023 | $2,069 +1% | $24,108 -22.7% |
| 2022 | $2,048 -4.4% | $31,170 +6.5% |
| 2021 | $2,142 +3.3% | $29,270 +4.5% |
| 2020 | $2,074 +3.8% | $28,010 +5.3% |
| 2019 | $1,999 | $26,600 +2.4% |
| 2018 | $1,999 +3.7% | $25,970 +1.3% |
| 2017 | $1,928 +12.7% | $25,630 +0.8% |
| 2016 | $1,711 -0.1% | $25,420 -2.3% |
| 2015 | $1,713 | $26,030 +55.8% |
| 2014 | -- | $16,710 +231.5% |
| 2013 | -- | $5,040 -48.8% |
| 2009 | -- | $9,840 -1.6% |
| 2008 | -- | $10,000 |
| 2007 | -- | $10,000 |
Find assessor info on the county website
Monthly payment
Est. payment
Payment breakdown
Explore the cost of this home by adjusting the details. Changes won't be saved.Climate risks
Neighborhood: Lyon's Gate
Nearby schools
Schools provided by the listing agent
- Elementary: Higley Traditional Academy
- Middle: Cooley Middle School
- High: Williams Field High School
- District: Higley Unified School District
Source: ARMLS. This data may not be complete. We recommend contacting the local school district to confirm school assignments for this home.
Similar homes
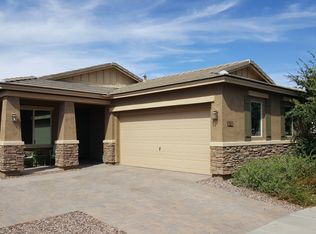
- $554,9003 bd2 ba1.9k sqft1144 E FURNESS Drive, Gilbert, AZ 85297For Sale
 MLS ID #7095994, Atif Musharbash, Keller Williams Integrity First Realty. ARMLS
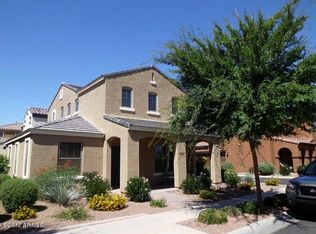
 - $579,9004 bd2 ba2.3k sqft3718 S SETON Avenue, Gilbert, AZ 85297For Sale
 MLS ID #7060847, Sue Bentley, Bentley & Company Real Estate. ARMLS
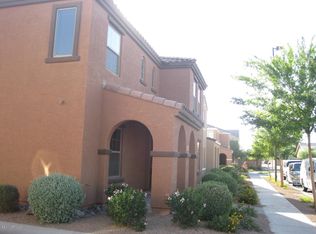
 - $570,0003 bd2 ba2.1k sqft3527 E CLAXTON Avenue, Gilbert, AZ 85297For Sale
 MLS ID #7081350, Robyn Gabrielson, Real Broker. ARMLS

 - $465,0003 bd2 ba1.9k sqft4154 E PONY Lane, Gilbert, AZ 85295For Sale
 MLS ID #7064386, Janine M. Igliane, Keller Williams Integrity First Realty. ARMLS
