A little piece of paradise in northern Pulaski County, only 20 minutes from Chenal and Hwy 10! Breathtaking panoramic views of the Ouachitas, Lake Maumelle, Rattlesnake Ridge, Pinnacle Mountain, the Arkansas River, Little Rock skyline & beyond. Watch the seasons change from the expansive deck or through the many windows of this cedar-sided A-frame-style home while relaxing beside the impressive stone fireplace. Escape upstairs to the private primary suite & veranda to watch the winter sunset before settling in for the peaceful sleep you’ve been craving. Abundant wildlife includes deer, turkey, bear, bobcat, migratory birds & more. Situated on approx. 3.5 beautiful acres surrounded by thousands of acres of undeveloped land, offering remarkable privacy & seclusion while remaining convenient to Little Rock. Detached garage includes approx. 640 SF of finished space w/electric, 2 window units & plumbing for water/septic. Properties like this rarely come along! AGENTS SEE REMARKS
Active
Price cut: $9.6K (10/8)
$474,900
18900 Dwight Little Rd, Roland, AR 72135
3beds
1,806sqft
Single Family Residence
Built in 2002
3.5 Acres Lot
$466,900 Zestimate®
$263/sqft
$-- HOA
What's special
Impressive stone fireplaceExpansive deckMany windowsCedar-sided a-frame-style home
- 45 days
- 1,075
- 142
Zillow last checked:
Listing updated:
Listed by:
Joel Tvedten 501-612-8083,
River Rock Realty Company 501-353-2504
Source: CARMLS,MLS#: 26035346
Facts & features
Interior
Bedrooms & bathrooms
- Bedrooms: 3
- Bathrooms: 2
- Full bathrooms: 2
Rooms
- Room types: Great Room, Den/Family Room, Other (see remarks)
Dining room
- Features: Kitchen/Dining Combo, Living/Dining Combo
Appliances
- Included: Free-Standing Range, Microwave, Electric Range, Dishwasher, Disposal, Trash Compactor, Refrigerator, Plumbed For Ice Maker, Washer, Dryer, Electric Water Heater
- Laundry: Washer Hookup, Electric Dryer Hookup
Features
- Walk-In Closet(s), Other, Ceiling Fan(s), Walk-in Shower, Breakfast Bar, Granite Counters, Guest Bedroom/Main Lv, Primary Bedroom Apart, 2 Bedrooms Same Level
- Flooring: Carpet, Wood, Tile
- Windows: Window Treatments
- Has fireplace: Yes
- Fireplace features: Woodburning-Site-Built
Interior area
- Total structure area: 1,806
- Total interior livable area: 1,806 sqft
Property
Parking
- Total spaces: 2
- Parking features: Garage, Two Car, Detached
- Has garage: Yes
Features
- Levels: Two
- Stories: 2
- Patio & porch: Patio, Deck, Screened, Porch
- Exterior features: Rain Gutters, Other
- Has view: Yes
- View description: River, Mountain(s), Lake, Golf Course, Vista View
- Has water view: Yes
- Water view: River,Lake
- Waterfront features: Lake, River
- Body of water: River: Arkansas River,Lake: Maumelle
Lot
- Size: 3.5 Acres
- Features: Sloped, Level, Rural Property, Wooded, Extra Landscaping, Not in Subdivision, River/Lake Area, Other, Common to Lake
Details
- Parcel number: 51R0314903700
Construction
Type & style
- Home type: SingleFamily
- Architectural style: A-Frame,Other (see remarks)
- Property subtype: Single Family Residence
Materials
- Stone, Cedar
- Foundation: Crawl Space
- Roof: Shingle
Condition
- New construction: No
- Year built: 2002
Utilities & green energy
- Sewer: Septic Tank
- Water: Well
Community & HOA
Community
- Security: Smoke Detector(s), Security System
- Subdivision: SAN VEST PROP
HOA
- Has HOA: No
Location
- Region: Roland
Financial & listing details
- Price per square foot: $263/sqft
- Tax assessed value: $304,880
- Annual tax amount: $3,097
- Date on market: 8/30/2026
- Road surface type: Paved
Estimated market value
$466,900
$444,000 - $490,000
$1,944/mo
Price history
| Date | Event | Price |
|---|---|---|
| 10/8/2026 | Price change | $474,900-2%$263/sqft |
Source:  CARMLS #26035346 Report a problem CARMLS #26035346 Report a problem | ||
| 10/1/2026 | Price change | $484,500-2.1%$268/sqft |
Source: CARMLS #26035346 Report a problem | ||
| 9/22/2026 | Price change | $494,900-1%$274/sqft |
Source: CARMLS #26035346 Report a problem | ||
| 8/31/2026 | Listed for sale | $499,900+23.4%$277/sqft |
Source: CARMLS #26035346 Report a problem | ||
| 10/31/2023 | Sold | $405,000+30.6%$224/sqft |
Source: CARMLS #23035130 Report a problem | ||
| 8/15/2006 | Sold | $310,000$172/sqft |
Source: Public Record Report a problem | ||
Public tax history
| Year | Property taxes | Tax assessment |
|---|---|---|
| 2025 | $3,193 | $60,976 |
| 2024 | $3,193 +131.1% | $60,976 +81% |
| 2023 | $1,381 +3.4% | $33,689 |
| 2022 | $1,336 | $33,689 |
| 2021 | $1,336 | $33,689 -20.3% |
| 2020 | $1,336 | $42,260 |
| 2019 | $1,336 -1.8% | $42,260 |
| 2018 | $1,361 | $42,260 |
| 2017 | $1,361 | $42,260 +2.7% |
| 2016 | $1,361 -20.5% | $41,160 +22.2% |
| 2015 | $1,711 | $33,689 |
| 2014 | $1,711 | $33,689 |
| 2013 | $1,711 | $33,689 -18.2% |
| 2012 | -- | $41,160 +22.2% |
| 2011 | -- | $33,689 -2.6% |
| 2010 | -- | $34,571 |
| 2009 | -- | $34,571 -34.3% |
| 2008 | -- | $52,590 |
| 2007 | -- | $52,590 +113.5% |
| 2005 | -- | $24,630 |
| 2004 | -- | $24,630 +134.4% |
| 2003 | -- | $10,508 |
| 2002 | -- | $10,508 |
| 2001 | -- | $10,508 |
Find assessor info on the county website
Monthly payment
Est. payment
Payment breakdown
Explore the cost of this home by adjusting the details. Changes won't be saved.Climate risks
Neighborhood: 72135
Nearby schools
Schools provided by the listing agent
- Elementary: Robinson
- Middle: Middle: Joe T Robinson, Junior High: Robinson
- High: Joe T Robinson
Source: CARMLS. This data may not be complete. We recommend contacting the local school district to confirm school assignments for this home.
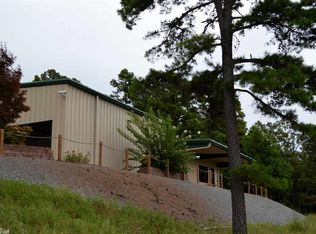
Similar homes
- $475,0003 bd2 ba2.1k sqft21725 Stonewood Ln, Roland, AR 72135For Sale
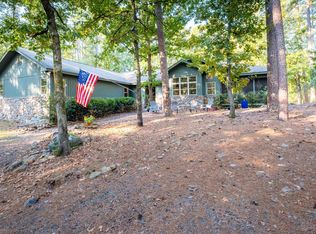
 MLS ID #26038073, Janet Flegal, Charlotte John Company (Little Rock). CARMLS
 - $460,0003 bd3 ba2.2k sqft16501 Burlingame Rd, Little Rock, AR 72223For Sale
 MLS ID #26028373, Courtney M Jones, Century 21 Parker & Scroggins Realty - Bryant. CARMLS
 - $405,0003 bd2 ba2k sqft5024 Jones Loop Rd, Little Rock, AR 72223For Sale
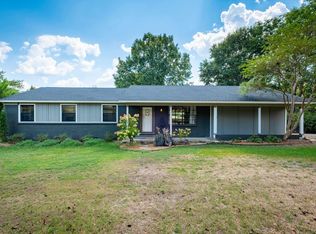 MLS ID #26037777, Daniel J Brewer, Carolyn Russell Real Estate, Inc.. CARMLS
 - $523,0003 bd3 ba1.8k sqft18506 Crystal Valley Rd, Little Rock, AR 72210For Sale
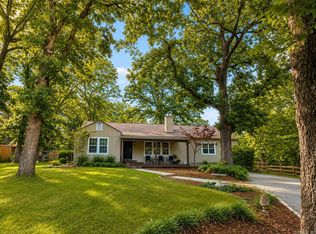 MLS ID #26019647, Nathan Alberius, Collier & Associates. CARMLS
 - $549,9003 bd3 ba2.6k sqft780 E Lawson Rd, Little Rock, AR 72210For SaleMLS ID #26031459, Dione Jessup, Halsey Real Estate - Benton. CARMLS
- $300,0004 bd2 ba1.9k sqft207 Goshen Valley Dr, Mayflower, AR 72106For SaleMLS ID #26033475, Terry Kellum, McKimmey Associates REALTORS NLR. CARMLS
- $500,0003 bd2 ba2.5k sqft1 Crystal Mountain Ln, Maumelle, AR 72113For SaleMLS ID #26040367, Kim Lucas, Stafford Realtors. CARMLS
- $384,0003 bd3 ba2.1k sqft2750 Nutters Chapel Rd, Conway, AR 72034For SaleMLS ID #26027270, Lisa Martin, LPT Realty Conway. CARMLS
- $369,9004 bd2 ba2.2k sqft14 Basswood Ter, Maumelle, AR 72113For SaleMLS ID #26041299, Chad Taylor, McKimmey Associates REALTORS NLR. CARMLS
- $384,9003 bd3 ba1.9k sqft21 Duquesne Dr, Little Rock, AR 72223For SaleMLS ID #26034440, Kristen Hinson, The Property Group. CARMLS
- $365,0004 bd3 ba2.1k sqft245 Summit Valley Cir, Maumelle, AR 72113For SaleMLS ID #26040928, Kimberlee Jones, LPT Realty. CARMLS
- $429,9003 bd2 ba2.3k sqft113 Trelon Way, Little Rock, AR 72223For SaleMLS ID #26030582, Kerry Ellison, Keller Williams Realty. CARMLS
- $499,0003 bd3 ba2.3k sqft5119 Crestwood Dr, Little Rock, AR 72207For SaleMLS ID #26036078, Conley Golden, Janet Jones Company. CARMLS
- $472,5003 bd2 ba2.1k sqft2018 N Garfield St, Little Rock, AR 72207For SaleMLS ID #26029843, Judy Nelsen, Adkins & Associates Real Estate. CARMLS
- $249,9003 bd2 ba1.4k sqft8 Quail Ridge Ln, Sherwood, AR 72120For SaleMLS ID #26040080, Evelyn Dean, REMAX Ultimate. CARMLS
- $634,7004 bd4 ba1.9k sqft2 Witness Tree Ln, Paron, AR 72122For SaleMLS ID #26023493, Ryan D Boggs, Cohova Properties. CARMLS
- $400,0003 bd2 ba2.4k sqft14 Eagle Crest Dr, Vilonia, AR 72032For SaleMLS ID #26022994, Evelyn Dean, REMAX Ultimate. CARMLS
- $569,9003 bd2 ba2.3k sqft8919 Back Packer Ln, Sherwood, AR 72120For SaleMLS ID #26037219, Alicia Averitt Haley, PorchLight Realty - NLR. CARMLS
- $379,5003 bd2 ba2k sqft28 Briar Patch Ct, Little Rock, AR 72211For SaleMLS ID #26040067, Barbara C Swesey, Adkins & Associates Real Estate. CARMLS
- $499,0003 bd2 ba1.7k sqft707 N Van Buren St, Little Rock, AR 72205For SaleMLS ID #26036915, Kristen Hinson, The Property Group. CARMLS
