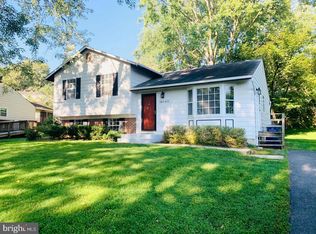
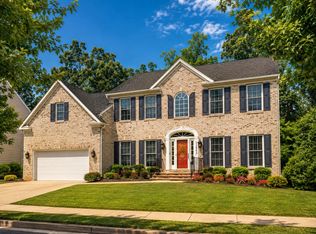
Very nice and very clean. Fresh Paint and Carpet. Nice open floor plan on the main level. 4 upper level bedrooms with a huge loft area. Bathrooms have been updated. Master Bedroom in very large with walk in closets and vaulted ceiling. Nice finished lower level. Fenced rear yard with nice deck and stamped cement patio below. Nice 2 car garage.
House for rent
Singlefamily
Available now
No pets
Air conditioner, central air, electric
In unit laundry
6 Attached garage spaces parking
Electric, forced air
What's special
Fenced rear yardHuge loft areaNice deckStamped cement patio belowFresh paintVaulted ceilingNice finished lower level
- 6 days |
- -- |
- -- |
Zillow last checked:
Listing updated:
Travel times

Let’s turn your rent into credit progress
Build credit history with every on-time payment and get credit for the payment you’re already making.
Open house
Facts & features
Interior
Bedrooms & bathrooms
- Bedrooms: 4
- Bathrooms: 3
- Full bathrooms: 2
- 1/2 bathrooms: 1
Heating
- Electric, Forced Air
Cooling
- Air Conditioner, Central Air, Electric
Appliances
- Included: Dishwasher, Dryer, Electric Water Heater, Garbage Disposal, Ice Maker, Microwave Oven, Oven/Range - Electric, Refrigerator, Self Cleaning Oven, Washer, Water Heater
- Laundry: In Unit, Main Level
Features
- Breakfast Area, Cathedral Ceiling(s), Ceiling Fan(s), Ceiling Fan(s), Dining Area, Dry Wall, Eat-in Kitchen, Family Room Off Kitchen, Formal/Separate Dining Room, Kitchen - Gourmet, Kitchen - Table Space, Kitchen Island, Open Floorplan, Primary Bath(s), Recessed Lighting, Storage, Upgraded Countertops, Vaulted Ceiling(s)
- Flooring: Carpet, Ceramic, Vinyl
- Has basement: Yes
- Has fireplace: Yes
Interior area
- Total interior livable area: 3,045 sqft
Property
Parking
- Total spaces: 6
- Parking features: Attached, Driveway, Garage, On Street, Open
- Has attached garage: Yes
- Has uncovered spaces: Yes
- Details: Contact manager
Features
- Exterior features: Basement, Basketball Court, Breakfast Area, Common Grounds, Dining Area, Dry Wall, Family Room Off Kitchen, Formal/Separate Dining Room, Jogging Path, Kitchen - Gourmet, Kitchen - Table Space, Lighting, Primary Bath(s), Rear Yard, Storage, Tennis Court(s), Tot Lots/Playground, Upgraded Countertops
- Pool features: Contact manager
Lot
- Features: Corner Lot, Front Yard
Details
- Additional structures: Garage(s), Storage, Tennis Court(s)
- Parcel number: 0901534373
Construction
Type & style
- Home type: SingleFamily
- Architectural style: Contemporary
- Property subtype: SingleFamily
Materials
- Roof: Architectural Shingle
Condition
- Year built: 1975
Utilities & green energy
- Utilities for property: Garbage
Community & HOA
Community
- Features: Tennis Court(s)
HOA
- Amenities included: Basketball Court, Tennis Court(s)
Location
- Region: Gaithersburg
Financial & listing details
- Lease term: Contact For Details
Nearby apartments for rent


Price history
| Date | Event | Price |
|---|---|---|
| 9/22/2026 | Listed for rent | $3,200+28%$1/sqft |
Source: Bright MLS #MDMC2256452 Report a problem | ||
| 6/29/2019 | Listing removed | $2,500$1/sqft |
Source: RE/MAX Town Center #MDMC663854 Report a problem | ||
| 6/11/2019 | Listed for rent | $2,500+6.4%$1/sqft |
Source: RE/MAX Town Center #MDMC663854 Report a problem | ||
| 10/13/2016 | Listing removed | $2,350+4.4%$1/sqft |
Source: RE/MAX TOWN CENTER #MC9761921 Report a problem | ||
| 7/25/2013 | Listing removed | $2,250$1/sqft |
Source: RE/MAX REALTY CENTRE #MC8135270 Report a problem | ||
| 7/18/2013 | Listed for rent | $2,250$1/sqft |
Source: RE/MAX Realty Centre, Inc. #MC8135270 Report a problem | ||
| 3/13/1998 | Sold | $197,000$65/sqft |
Source: Public Record Report a problem | ||