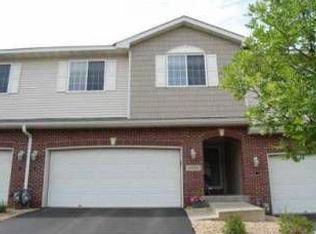
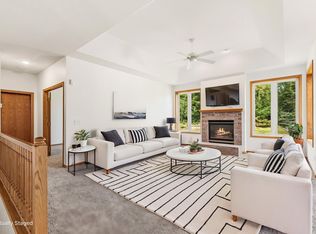
Hard to find and beautifully appointed, this spacious 4-bedroom, 4-bath end-unit townhome with a finished lower level offers an exceptional combination of space, privacy and location! Step inside to beautiful Brazilian cherry hardwood floors extending throughout the main level and an impressive two-story vaulted living room filled with natural light. The open layout flows seamlessly from the generous living room to the dining area and well-appointed kitchen featuring cherry cabinetry, granite countertops, tiled backsplash, stainless steel appliances, abundant storage and a high-top breakfast bar. Step from the dining area onto the large deck with a convenient pull-out sun shade and enjoy peaceful views of an expansive green space surrounded by mature trees and beautiful landscaping. A main-level powder room with granite countertop and a custom closet system with built-ins and pullouts near the garage complete this level.
Upstairs, the spacious primary suite features a tray-vaulted ceiling with ceiling fan, custom closet system and a large private bath with tiled walk-in shower, double vanity with generous cabinetry, plus a separate private powder room. Two additional upper-level bedrooms are generously sized and share a full bath.
The finished lower level provides even more living space with a large carpeted family room, an additional 4th bedroom, 3/4 bath, spacious utility/laundry room with washer, dryer and water softener, plus an impressive 14' x 5' storage closet.
Additional highlights include three-panel cherry doors and custom window blinds throughout. All of this in a desirable Lakeville location convenient to schools, shopping, dining and everyday amenities. Four bedrooms, four bathrooms, a finished lower level, end-unit privacy and a gorgeous green-space setting make this an exceptionally rare townhome opportunity! Quick closing preferred. Association documents are available in supplements.
Active
Price cut: $24.9K (9/16)
$350,000
18906 Inlet Rd, Lakeville, MN 55044
4beds
2,557sqft
(TH) Side x Side
Built in 2002
3,049 Square Feet Lot
$349,200 Zestimate®
$137/sqft
$420/mo HOA
What's special
High-top breakfast barAbundant storageGorgeous green-space settingStainless steel appliancesFinished lower levelTiled backsplashCustom window blinds throughout
- 21 days
- 498
- 36
Likely to sell faster than
Zillow last checked:
Listing updated:
Listed by:
Tina Lockner 651-398-6904,
RE/MAX Results
Source: NorthstarMLS as distributed by MLS GRID,MLS#: 7133319
Facts & features
Interior
Bedrooms & bathrooms
- Bedrooms: 4
- Bathrooms: 4
- Full bathrooms: 1
- 3/4 bathrooms: 2
- 1/2 bathrooms: 1
Bedroom
- Level: Upper
- Area: 180 Square Feet
- Dimensions: 15x12
Bedroom 2
- Level: Upper
- Area: 156 Square Feet
- Dimensions: 13x12
Bedroom 3
- Level: Upper
- Area: 168 Square Feet
- Dimensions: 14x12
Bedroom 4
- Level: Lower
- Area: 121 Square Feet
- Dimensions: 11x11
Deck
- Level: Main
- Area: 144 Square Feet
- Dimensions: 12x12
Dining room
- Level: Main
- Area: 120 Square Feet
- Dimensions: 12x10
Family room
- Level: Lower
- Area: 320 Square Feet
- Dimensions: 20x16
Foyer
- Level: Main
- Area: 90 Square Feet
- Dimensions: 18x5
Kitchen
- Level: Main
- Area: 144 Square Feet
- Dimensions: 12x12
Laundry
- Level: Lower
- Area: 110 Square Feet
- Dimensions: 10x11
Living room
- Level: Main
- Area: 260 Square Feet
- Dimensions: 20x13
Storage
- Level: Lower
- Area: 70 Square Feet
- Dimensions: 14x5
Heating
- Forced Air
Cooling
- Central Air
Appliances
- Included: Dishwasher, Disposal, Dryer, Microwave, Range, Refrigerator, Stainless Steel Appliance(s), Washer, Water Softener Owned
- Laundry: Lower Level, Laundry Room
Features
- Basement: Drain Tiled,Finished,Full,Storage Space,Sump Basket,Sump Pump
- Number of fireplaces: 1
- Fireplace features: Double Sided, Gas, Living Room
Interior area
- Total structure area: 2,758
- Total interior livable area: 2,557 sqft
- Finished area above ground: 1,888
- Finished area below ground: 669
Property
Parking
- Total spaces: 2
- Parking features: Attached, Garage Door Opener
- Attached garage spaces: 2
- Has uncovered spaces: Yes
Accessibility
- Accessibility features: None
Features
- Levels: Two
- Stories: 2
- Patio & porch: Awning(s), Deck
- Pool features: None
- Fencing: None
Lot
- Size: 3,049 Square Feet
- Dimensions: 77 x 39
Details
- Foundation area: 870
- Parcel number: 221695003220
- Zoning description: Residential-Single Family
Construction
Type & style
- Home type: Townhouse
- Property subtype: (TH) Side x Side
- Attached to another structure: Yes
Materials
- Concrete
- Roof: Age 8 Years or Less
Condition
- New construction: No
- Year built: 2002
Utilities & green energy
- Gas: Natural Gas
- Sewer: City Sewer/Connected
- Water: City Water/Connected
Community & HOA
Community
- Subdivision: Century Ridge
HOA
- Has HOA: Yes
- Amenities included: In-Ground Sprinkler System
- Services included: Maintenance Structure, Hazard Insurance, Lawn Care, Maintenance Grounds, Professional Mgmt, Sanitation, Snow Removal
- HOA fee: $420 monthly
- HOA name: Network Management
- HOA phone: 612-808-8314
Location
- Region: Lakeville
Financial & listing details
- Price per square foot: $137/sqft
- Tax assessed value: $334,700
- Annual tax amount: $3,832
- Date on market: 8/27/2026
Estimated market value
$349,200
$332,000 - $367,000
$2,971/mo
Price history
| Date | Event | Price |
|---|---|---|
| 9/16/2026 | Price change | $350,000-6.6%$137/sqft |
Source:  NorthstarMLS as distributed by MLS GRID #7133319 Report a problem NorthstarMLS as distributed by MLS GRID #7133319 Report a problem | ||
| 8/27/2026 | Listed for sale | $374,900+43.7%$147/sqft |
Source: NorthstarMLS as distributed by MLS GRID #7133319 Report a problem | ||
| 9/17/2007 | Sold | $260,900+10.6%$102/sqft |
Source: Public Record Report a problem | ||
| 5/17/2002 | Sold | $235,815$92/sqft |
Source: Public Record Report a problem | ||
Public tax history
| Year | Property taxes | Tax assessment |
|---|---|---|
| 2024 | $3,554 -12.2% | $334,700 -10.5% |
| 2023 | $4,050 +4.8% | $373,900 +3.2% |
| 2022 | $3,866 +4.1% | $362,200 +12.5% |
| 2021 | $3,714 +3.3% | $321,900 +10.2% |
| 2020 | $3,594 -0.6% | $292,158 +1.1% |
| 2019 | $3,614 | $289,000 +3.7% |
| 2018 | $3,614 +7.6% | $278,800 +9.5% |
| 2017 | $3,360 +8.7% | $254,500 +3.8% |
| 2016 | $3,092 +3% | $245,300 +12.8% |
| 2015 | $3,002 +0.4% | $217,384 -0.3% |
| 2014 | $2,991 +4.1% | $218,038 +21.2% |
| 2013 | $2,873 +22.7% | $179,888 |
| 2012 | $2,341 -8.2% | -- |
| 2011 | $2,551 -3.4% | -- |
| 2010 | $2,641 -4.8% | -- |
| 2009 | $2,774 -4.2% | -- |
| 2008 | $2,894 +4.8% | -- |
| 2007 | $2,762 +3.9% | -- |
| 2006 | $2,658 +12.3% | -- |
| 2004 | $2,368 +685.9% | -- |
| 2003 | $301 +734.6% | -- |
| 2002 | $36 | -- |
Find assessor info on the county website
Monthly payment
Est. payment
Payment breakdown
Explore the cost of this home by adjusting the details. Changes won't be saved.Climate risks
Neighborhood: 55044
Similar homes
- $400,0003 bd3 ba2.7k sqft16568 Irwindale Way, Lakeville, MN 55044For Sale
 MLS ID #7144492, Karna Ferguson, Edina Realty, Inc.. NorthstarMLS as distributed by MLS GRID
 - $285,0002 bd2 ba1.6k sqft20053 Heritage Dr, Lakeville, MN 55044For Sale
 MLS ID #7102966, Cheryl Wicklund, Edina Realty, Inc.. NorthstarMLS as distributed by MLS GRID
 - $400,0004 bd3 ba2.7k sqft10327 165th St W, Lakeville, MN 55044For Sale
 MLS ID #7056082, Melanie Willy, Edina Realty, Inc.. NorthstarMLS as distributed by MLS GRID
 - $339,9004 bd4 ba2.3k sqft15871 Freedom Ln, Apple Valley, MN 55124For Sale
 MLS ID #7119751, Robert L Feland, Bridge Realty, LLC. NorthstarMLS as distributed by MLS GRID
 - $325,0004 bd2 ba1.4k sqft16995 Gannon Way, Rosemount, MN 55068For SaleMLS ID #7137108, Stefan Petrashek, RE/MAX Results. NorthstarMLS as distributed by MLS GRID
- $489,9005 bd4 ba2.8k sqft20374 Kensington Way, Lakeville, MN 55044For SaleMLS ID #7131657, Patricia Schmidt-Iverson, Coldwell Banker Realty. NorthstarMLS as distributed by MLS GRID
- $519,9003 bd3 ba2.8k sqft20584 Kearney Path, Lakeville, MN 55044For SaleMLS ID #7101037, Johnson Home Group, Coldwell Banker Realty. NorthstarMLS as distributed by MLS GRID
- $522,5004 bd4 ba3.3k sqft17452 Goodland Path, Lakeville, MN 55044For SaleMLS ID #7134574, Doug MacCallum, Edina Realty, Inc.. NorthstarMLS as distributed by MLS GRID
- $349,9004 bd3 ba2.1k sqft13329 Morgan Ave S, Burnsville, MN 55337For SaleMLS ID #7073725, Lisa Rieken, Keller Williams Preferred Rlty. NorthstarMLS as distributed by MLS GRID
- $375,0003 bd2 ba1.7k sqft5448 187th St W, Farmington, MN 55024For SaleMLS ID #7143196, Paula Swirtz, LPT Realty, LLC. NorthstarMLS as distributed by MLS GRID
- $350,0004 bd3 ba2k sqft3399 Balsam St SW, Prior Lake, MN 55372For SaleMLS ID #7072365, The Huerkamp Home Group, Keller Williams Preferred Rlty. NorthstarMLS as distributed by MLS GRID
- $374,9003 bd4 ba2.1k sqft15221 Stonewood Ter, Burnsville, MN 55306For SaleMLS ID #7099826, Anton Martinez, Pemberton RE. NorthstarMLS as distributed by MLS GRID
- $340,0003 bd3 ba2.1k sqft12226 River Valley Dr, Burnsville, MN 55337For SaleMLS ID #7137331, Bryce Schuenke, eXp Realty. NorthstarMLS as distributed by MLS GRID
- $385,0003 bd3 ba2.3k sqft13364 Hummingbird Dr, Apple Valley, MN 55124For SaleMLS ID #7124452, Jodi Baggenstoss, Weichert, Realtors-Advantage. NorthstarMLS as distributed by MLS GRID
- $333,0003 bd4 ba1.9k sqft468 Stonewood Ln, Burnsville, MN 55306For SaleMLS ID #7068286, Ryan Kowalski, Real Broker, LLC. NorthstarMLS as distributed by MLS GRID
- $400,0004 bd2 ba2.3k sqft8746 Highwood Way, Apple Valley, MN 55124For SaleMLS ID #7142163, Justin DuChemin, RE/MAX Professionals. NorthstarMLS as distributed by MLS GRID
- $425,0003 bd3 ba2.2k sqft15001 Park Ave, Burnsville, MN 55306For SaleMLS ID #7118017, Thomas Edelstein, CRS, ABR, Coldwell Banker Realty. NorthstarMLS as distributed by MLS GRID
- $475,0004 bd4 ba2.4k sqft19215 English Ave, Farmington, MN 55024For SaleMLS ID #7142937, Brandi Breitbach, Edina Realty, Inc.. NorthstarMLS as distributed by MLS GRID
- $524,9004 bd4 ba2.6k sqft16098 Kennard Ct, Lakeville, MN 55044For SaleMLS ID #7072486, Troy F. Friedges, Coldwell Banker Realty. NorthstarMLS as distributed by MLS GRID
- $375,0003 bd3 ba2.5k sqft13024 Garrett Ln, Apple Valley, MN 55124For SaleMLS ID #7096960, Barbara A. Briant, Edina Realty, Inc.. NorthstarMLS as distributed by MLS GRID
