Sitting on over an асrе, this beаutifullу updated home featurеs а luxurious primary suite and 3 additional bedrooms (2 upstairs with private ensuite baths), vaulted ceilings, and a huge lot with two full RV parking with hookups-perfect for a shop, pool, animals, or whatever you envision. Entertain in the open-concept living room and kitchen, featuring a massive TV feature wall, electric fireplace, and bar area. The kitchen boasts premium soft close cabinets with ambient lighting, 12 foot custom quartz island, 36" range with pot filler, brand new stainless steel appliances, and HIDDEN walk in pantry with it's own prep sink! Downstairs, the primary suite offers a spa like tiled walk in shower with dual shower heads and wall to wall LED lit niche. Vanity has dual sinks with lighted mirrors and the room features a large walk in closet. A flex room serves as an office, gym, or yoga space. Spacious, modern, and move in ready! Owner will consider seller finance OWC With as little as 5% down. Ask for more info/terms.
Pending
Price cut: $50K (8/5)
$499,999
1891 Brian Rd, Pahrump, NV 89048
4beds
3,154sqft
Single Family Residence
Built in 1995
1.1 Acres Lot
$-- Zestimate®
$159/sqft
$-- HOA
What's special
Over an acreBar areaElectric fireplaceVaulted ceilingsMassive tv feature wallLarge walk in closetHuge lot
- 68 days
- 180
- 6
Zillow last checked:
Listing updated:
Listed by:
Michael Tully S.0190962 (475)988-5775,
Realty ONE Group, Inc
Source: LVR,MLS#: 2799454 Originating MLS: Greater Las Vegas Association of Realtors Inc
Originating MLS: Greater Las Vegas Association of Realtors IncFacts & features
Interior
Bedrooms & bathrooms
- Bedrooms: 4
- Bathrooms: 4
- Full bathrooms: 1
- 3/4 bathrooms: 3
Primary bedroom
- Description: Bedroom With Bath Downstairs,Ceiling Fan,Ceiling Light,Downstairs,Walk-In Closet(s)
- Dimensions: 16x12
Bedroom 2
- Description: Ceiling Fan,Ceiling Light,Upstairs,Walk-In Closet(s),With Bath
- Dimensions: 13x18
Bedroom 3
- Description: Ceiling Fan,Ceiling Light,Upstairs,Walk-In Closet(s),With Bath
- Dimensions: 13x18
Primary bathroom
- Description: Double Sink,Shower Only
- Dimensions: 16x8
Kitchen
- Description: Breakfast Bar/Counter,Butler Pantry,Custom Cabinets,Island,Lighting Recessed,Luxury Vinyl Plank,Quartz Countertops,Stainless Steel Appliances,Vaulted Ceiling,Vented Outside,Walk-in Pantry
- Dimensions: 23x13
Living room
- Description: Built-In Entertainment Center,Vaulted Ceiling
- Dimensions: 21x30
Heating
- Central, Electric, Multiple Heating Units
Cooling
- Central Air, Electric, 2 Units
Appliances
- Included: Electric Range, Electric Water Heater, Disposal, Microwave, Refrigerator, Water Heater, Water Purifier
- Laundry: Electric Dryer Hookup, Main Level, Laundry Room
Features
- BathroomonMainLevel, Bedroom on Main Level, Ceiling Fan(s), Full Bath on Main Level, Primary Downstairs, Window Treatments, Programmable Thermostat
- Flooring: Carpet, Luxury Vinyl Plank
- Windows: Blinds
- Number of fireplaces: 1
- Fireplace features: Electric, Living Room
Interior area
- Total structure area: 3,154
- Total interior livable area: 3,154 sqft
Video & virtual tour
Property
Parking
- Parking features: Garage, Open, Private, RV Hook-Ups, RV Access/Parking
- Has uncovered spaces: Yes
Features
- Levels: One and One Half
- Stories: 1.5
- Patio & porch: Patio, Porch
- Exterior features: Porch, Patio, Private Yard, RV Hookup
- Fencing: Chain Link,Full
- Has view: Yes
- View description: Mountain(s)
Lot
- Size: 1.1 Acres
- Features: 1 to 5 Acres, Desert Landscaping, Landscaped, Rocks
Details
- Parcel number: 4430316
- Zoning description: Horses Permitted,Single Family
- Horse amenities: None
Construction
Type & style
- Home type: SingleFamily
- Architectural style: One and One Half Story
- Property subtype: Single Family Residence
Materials
- Drywall
- Roof: Composition,Pitched,Shingle
Condition
- Resale
- Year built: 1995
Utilities & green energy
- Electric: Photovoltaics None
- Sewer: Septic Tank
- Water: Private, Well
- Utilities for property: Electricity Available, Septic Available
Community & HOA
Community
- Subdivision: Joycelyn Estates
HOA
- Has HOA: No
- Amenities included: None
Location
- Region: Pahrump
Financial & listing details
- Price per square foot: $159/sqft
- Tax assessed value: $193,444
- Annual tax amount: $1,660
- Date on market: 7/11/2026
- Listing agreement: Exclusive Right To Sell
- Listing terms: Cash,Conventional,Contract,FHA,Lease Option,Owner Will Carry,USDA Loan,VA Loan
- Ownership: Single Family Residential
- Electric utility on property: Yes
Estimated market value
Not available
Estimated sales range
Not available
Not available
Price history
| Date | Event | Price |
|---|---|---|
| 8/24/2026 | Pending sale | $499,999$159/sqft |
Source:  LVR #2799454 Report a problem LVR #2799454 Report a problem | ||
| 8/5/2026 | Price change | $499,999-9.1%$159/sqft |
Source: LVR #2799454 Report a problem | ||
| 7/11/2026 | Listed for sale | $550,000+10%$174/sqft |
Source: LVR #2799454 Report a problem | ||
| 5/15/2025 | Listing removed | $499,999$159/sqft |
Source: LVR #2665631 Report a problem | ||
| 3/16/2025 | Listed for sale | $499,999+66.7%$159/sqft |
Source: LVR #2665631 Report a problem | ||
| 9/18/2024 | Sold | $300,000+15.4%$95/sqft |
Source: Public Record Report a problem | ||
| 12/14/2023 | Sold | $260,000+4%$82/sqft |
Source: LVR #2528453 Report a problem | ||
| 10/11/2023 | Pending sale | $250,000$79/sqft |
Source: LVR #2528453 Report a problem | ||
| 9/19/2023 | Listed for sale | $250,000-34.2%$79/sqft |
Source: LVR #2528453 Report a problem | ||
| 3/7/2023 | Listing removed | -- |
Source: BHHS broker feed Report a problem | ||
| 11/30/2022 | Price change | $380,000-5%$120/sqft |
Source: LVR #2453549 Report a problem | ||
| 11/10/2022 | Price change | $400,0000%$127/sqft |
Source: LVR #2453549 Report a problem | ||
| 11/5/2022 | Listing removed | -- |
Source:  Berkshire Hathaway HomeServices Nevada Properties Report a problem Berkshire Hathaway HomeServices Nevada Properties Report a problem | ||
| 10/20/2022 | Listed for rent | $2,200$1/sqft |
Source: Local MLS #2430711 Report a problem | ||
| 8/11/2022 | Price change | $400,001+0%$127/sqft |
Source: LVR #2398195 Report a problem | ||
| 5/19/2022 | Listed for sale | $400,000$127/sqft |
Source: LVR #2398195 Report a problem | ||
| 5/2/2022 | Listing removed | -- |
Source: BHHS broker feed Report a problem | ||
| 1/6/2022 | Price change | $400,000-32.8%$127/sqft |
Source: LVR #2346314 Report a problem | ||
| 11/1/2021 | Listed for sale | $595,000+153.2%$189/sqft |
Source: LVR #2346314 Report a problem | ||
| 5/15/2019 | Listing removed | $235,000$75/sqft |
Source: Nevada Realty #2093198 Report a problem | ||
| 5/2/2019 | Listed for sale | $235,000-9.3%$75/sqft |
Source: Nevada Realty #2093198 Report a problem | ||
| 11/11/2017 | Listing removed | $259,000$82/sqft |
Source: All Star Real Estate #1928716 Report a problem | ||
| 9/5/2017 | Listed for sale | $259,000+4%$82/sqft |
Source: All Star Real Estate #1928716 Report a problem | ||
| 3/22/2016 | Listing removed | $249,000$79/sqft |
Source: Realty ONE Group, Inc #1575179 Report a problem | ||
| 1/18/2016 | Price change | $249,000-10.8%$79/sqft |
Source: Realty One Group, Inc #1575179 Report a problem | ||
| 11/24/2015 | Listed for sale | $279,000$88/sqft |
Source: Realty One Group, Inc #1575179 Report a problem | ||
Public tax history
| Year | Property taxes | Tax assessment |
|---|---|---|
| 2025 | $1,661 +2.8% | $67,706 -2.1% |
| 2024 | $1,616 +3.3% | $69,177 +7.7% |
| 2023 | $1,564 +7.6% | $64,213 +10.2% |
| 2022 | $1,453 +4.1% | $58,260 +4.3% |
| 2021 | $1,396 -3.9% | $55,843 -0.1% |
| 2020 | $1,453 +4.1% | $55,914 -15.7% |
| 2019 | $1,396 +6.8% | $66,305 +4.3% |
| 2018 | $1,307 +4.7% | $63,556 +24.3% |
| 2017 | $1,249 +4.1% | $51,146 +38.8% |
| 2016 | $1,200 +5.9% | $36,844 +7.9% |
| 2015 | $1,133 | $34,157 -7.3% |
| 2014 | $1,133 | $36,860 +13.4% |
| 2013 | -- | $32,513 |
| 2012 | -- | $32,513 +8.6% |
| 2011 | -- | $29,942 -34.3% |
| 2010 | -- | $45,569 -27.6% |
| 2009 | -- | $62,947 +1.8% |
| 2008 | -- | $61,808 +7.2% |
| 2007 | -- | $57,680 +11.6% |
| 2006 | -- | $51,700 +13% |
| 2004 | -- | $45,755 |
Find assessor info on the county website
Monthly payment
Est. payment
Payment breakdown
Explore the cost of this home by adjusting the details. Changes won't be saved.Climate risks
Neighborhood: 89048
Nearby schools
Schools provided by the listing agent
- Elementary: Floyd,Floyd
- Middle: Rosemary Clarke
- High: Pahrump Valley
Source: LVR. This data may not be complete. We recommend contacting the local school district to confirm school assignments for this home.
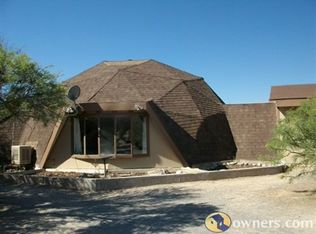
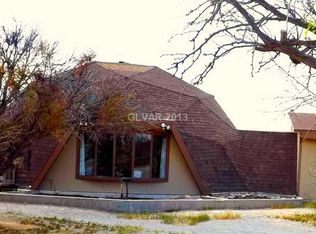
Similar homes
- $499,8006 bd3 ba1.7k sqft4224 Money St, Pahrump, NV 89048For Sale
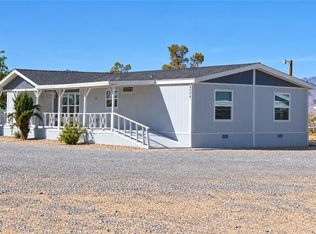 MLS ID #2818102, Imelda Perez, White Elephant Realty Solution. LVR
 - $532,5004 bd3 ba2.4k sqft1531 Bridger St, Pahrump, NV 89048For Sale
 MLS ID #2791502, Dana Scott Wells, Aspire Realty Group. LVR
 - $449,9993 bd3 ba2.3k sqft2671 E Hacienda St, Pahrump, NV 89048For Sale
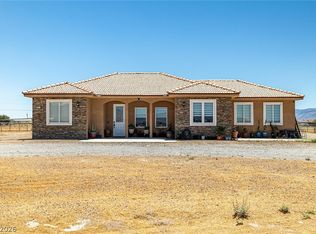 MLS ID #2799483, Steven A. Malek, Nevada Realty. LVR
 - $445,0003 bd3 ba1.8k sqft841 E Falcon St, Pahrump, NV 89048For Sale
 MLS ID #2802433, Dana Lewelling, Nevada Realty. LVR
