Completely updated from top to bottom! This modern farmhouse has lots of space with large rooms, 4 bedrooms and 2 full baths. New windows, roof, siding, electrical, plumbing, lighting, flooring & paint throughout! Fully updated kitchen and baths. 3 season screened in front porch, perfect for enjoying bug free summer nights! Back deck and yard are the perfect space for grilling and outdoor gatherings. Just a 15-minute commute to st Albans / I-89. Full basement and 2 car garage offer additional space for storage, parking, etc. Yard to be seeded prior to sale of property.
Closed
Listed by: KW Vermont- Enosburg • Dianna Benoit-Kittell
Bought with: KW Vermont - Cambridge
$397,000
1891 Hanna Road, Highgate, VT 05459
4beds
2,451sqft
Single Family Residence
Built in 1880
1 Acres Lot
$395,800 Zestimate®
$162/sqft
$2,815 Estimated rent
Home value
$395,800
$376,000 - $416,000
$2,815/mo
Zestimate® history
Owner options
List your home for rent
$2,815/mo
Rent Zestimate®
Find your next renter with Zillow Rental Manager. Plus, with online applications, you can quickly screen prospective tenants – for free.
$2,815/mo
Rent Zestimate®
Refinance and save
$2,789/mo
Est. payment
Refinancing to a lower rate could help reduce your monthly payments and save thousands over the life of the loan.
$2,789/mo
Est. payment
Explore your selling options
Work with a Zillow partner agent
Leverage their expertise and Zillow's premium Showcase listings to get your home seen by more buyers.
Get startedList with your own agent
Get your home in front of millions of buyers by listing it on Zillow.
Learn how to do itSell it yourself
Take full control of how buyers see your home on Zillow by listing For Sale by Owner (FSBO).
List your homeWhat's special
Large roomsNew windowsFully updated kitchenBack deck
Zillow last checked:
Listing updated:
Listed by:
Dianna Benoit-Kittell,
KW Vermont- Enosburg Cell:802-782-4342
Bought with:
Taylor White
KW Vermont - Cambridge
Source: PrimeMLS,MLS#: 5097648
Facts & features
Interior
Bedrooms & bathrooms
- Bedrooms: 4
- Bathrooms: 2
- Full bathrooms: 2
Heating
- Propane, Forced Air, Hot Air
Cooling
- None
Appliances
- Included: Dishwasher, Range Hood, Microwave, Electric Range, Refrigerator, Electric Water Heater, Owned Water Heater
- Laundry: 1st Floor Laundry
Features
- Walk-In Closet(s)
- Flooring: Carpet, Vinyl Plank
- Windows: Screens, Double Pane Windows
- Basement: Concrete,Unfinished,Walk-Up Access
Interior area
- Total structure area: 3,676
- Total interior livable area: 2,451 sqft
- Finished area above ground: 2,451
- Finished area below ground: 0
Property
Parking
- Total spaces: 6
- Parking features: Crushed Stone, Gravel, Driveway, Parking Spaces 6+, Unpaved, Detached
- Garage spaces: 2
- Has uncovered spaces: Yes
Accessibility
- Accessibility features: 1st Floor Hrd Surfce Flr, 1st Floor Laundry
Features
- Levels: Two
- Stories: 2
- Patio & porch: Screened Porch
- Exterior features: Garden, Natural Shade
Lot
- Size: 1 Acres
- Features: Country Setting, Trail/Near Trail
Details
- Zoning description: Residential
- Special conditions: Standard
Construction
Type & style
- Home type: SingleFamily
- Property subtype: Single Family Residence
Materials
- Vinyl Siding
- Foundation: Brick, Fieldstone, Poured Concrete
- Roof: Corrugated,Metal
Condition
- New construction: Yes
- Year built: 1880
Utilities & green energy
- Electric: Circuit Breakers
- Sewer: 1000 Gallon, Concrete, Septic Tank
- Utilities for property: Other
Community & HOA
Community
- Security: Carbon Monoxide Detector(s), Smoke Detector(s)
Location
- Region: Highgate
Financial & listing details
- Price per square foot: $162/sqft
- Date on market: 7/1/2026
- Listing terms: Cash,Conventional,FHA
- Road surface type: Paved
Price history
| Date | Event | Price |
|---|---|---|
| 9/26/2026 | Sold | $397,000-2.9%$162/sqft |
Source:  PrimeMLS #5097648 Report a problem PrimeMLS #5097648 Report a problem | ||
| 7/1/2026 | Listed for sale | $409,000$167/sqft |
Source: PrimeMLS #5097648 Report a problem | ||
Public tax history
Tax history is unavailable.
Neighborhood: 05459
Nearby homes
- $199,9998 acres1890 Hanna Rd, Franklin, VT 05457For Sale By Owner
- $495,7468 acres1891 Hanna Rd, Franklin, VT 05457Sold
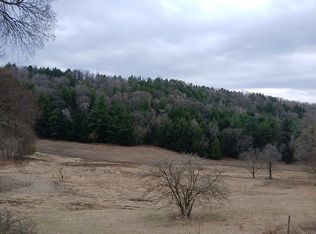
- $433,7004 bd2 ba2.5k sqft2061 Hanna Rd, Franklin, VT 05457Off Market
- $290,5002 bd1 ba952 sqft2162 Hanna Rd, Franklin, VT 05457Off Market
- $210,1001 bd1 ba1.4k sqft2282 Hanna Road, Franklin, VT 05457Off Market
- $313,0001 bd2 ba936 sqft1385 Hanna Rd, Franklin, VT 05457Off Market
- $121,6001 bd1 ba720 sqft2446 Hanna Rd, Franklin, VT 05457Off Market
- $250,000-- bd-- ba-- sqft416 Morgan Hideaway, Franklin, VT 05457Sold
Nearby schools
GreatSchools rating
- 8/10Franklin Central SchoolGrades: PK-6Distance: 3.1 mi
- 4/10Missisquoi Valley Uhsd #7Grades: 7-12Distance: 7 mi
Schools provided by the listing agent
- Elementary: Highgate Elementary School
- Middle: Missisquoi Valley Union Jshs
- High: Missisquoi Valley UHSD #7
Source: PrimeMLS. This data may not be complete. We recommend contacting the local school district to confirm school assignments for this home.
Sell for more on Zillow
Get a Zillow Showcase℠ listing at no additional cost and you could sell for .
$395,800
2% more
+$7,916
With Zillow Showcase(estimated)
$403,716
Sell for more on Zillow
Get a Zillow Showcase℠ listing at no additional cost and you could sell for .
$395,800
2% more
+$7,916
With Zillow Showcase(estimated)
$403,716
- Vermont
- Franklin County
- Highgate
- 05459
- 1891 Hanna Road
