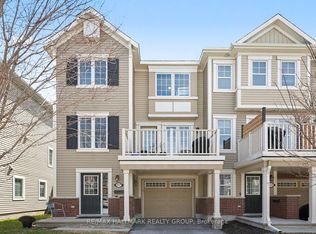
Welcome to 1891 Maple Grove Road-an impeccably maintained 3-storey home that blends modern style, thoughtful design, and exceptional pride of ownership. Meticulously cared for by the original owner, this property feels as fresh and inviting as a new build, offering a move-in-ready lifestyle in a highly convenient location close to shopping, parks, restaurants and much more. The foyer features a bright tiled foyer with a full closet, providing a practical and welcoming entry. This level also includes a well-organized laundry room with built-in shelving and direct access to the mechanical room-keeping daily tasks efficient and out of sight. Upstairs, the second level showcases a flexible open-concept layout perfect for modern living. The spacious living and dining areas are filled with natural light and feature oversized patio doors that lead to your private balcony-ideal for morning coffee or evening relaxation. The stylish white kitchen is a standout, offering stainless steel appliances, granite countertops, and a convenient pass-through opening that overlooks the dining area, creating a seamless flow for entertaining and everyday living. The top floor offers two generously sized bedrooms; each designed for comfort and functionality. The primary bedroom includes a walk-in closet, while both rooms feature large windows that flood the space with natural light. A well-appointed 4-piece bathroom completes this level, offering convenience and modern finishes. Every inch of this home reflects careful maintenance and thoughtful upgrades, making it an exceptional opportunity for first-time buyers, professionals, or investors seeking a low-maintenance property in a thriving neighborhood. With its bright interiors, smart layout, and true pride of ownership, 1891 Maple Grove Road is a home you'll be proud to call your own. 48 Hours Irrevocable on offers.
For sale
C$469,900
1891 Maple Grove Rd, Ottawa, ON K2S 0P1
2beds
2baths
Townhouse
Built in ----
1,010 Square Feet Lot
$-- Zestimate®
C$--/sqft
C$-- HOA
What's special
- 2 days |
- 13 |
- 0 |
Zillow last checked:
Listing updated:
Listed by:
RE/MAX HALLMARK REALTY GROUP
Source: TRREB,MLS®#: X13208314 Originating MLS®#: Ottawa Real Estate Board
Originating MLS®#: Ottawa Real Estate BoardFacts & features
Interior
Bedrooms & bathrooms
- Bedrooms: 2
- Bathrooms: 2
Heating
- Forced Air, Gas
Cooling
- Central Air
Features
- Basement: None
- Has fireplace: No
Interior area
- Living area range: 1100-1500 null
Property
Parking
- Total spaces: 3
- Parking features: Inside Entrance, Private, Garage Door Opener
- Has garage: Yes
Features
- Stories: 3
- Patio & porch: Deck
- Pool features: None
Lot
- Size: 1,010 Square Feet
- Features: Park, Public Transit, Rec./Commun.Centre, School
Details
- Parcel number: 044872441
Construction
Type & style
- Home type: Townhouse
- Property subtype: Townhouse
Materials
- Vinyl Siding
- Foundation: Slab
- Roof: Asphalt Shingle
Utilities & green energy
- Sewer: Sewer
Community & HOA
Location
- Region: Ottawa
Financial & listing details
- Annual tax amount: C$3,358
- Date on market: 5/28/2026
RE/MAX HALLMARK REALTY GROUP
RE/MAX HALLMARK REALTY GROUP
By pressing Contact Agent, you agree that the real estate professional identified above may call/text you about your search, which may involve use of automated means and pre-recorded/artificial voices. You don't need to consent as a condition of buying any property, goods, or services. Message/data rates may apply. You also agree to our Terms of Use. Zillow does not endorse any real estate professionals. We may share information about your recent and future site activity with your agent to help them understand what you're looking for in a home.
Price history
Price history is unavailable.
Public tax history
Tax history is unavailable.
Climate risks
Neighborhood: Stittsville
Nearby schools
GreatSchools rating
No schools nearby
We couldn't find any schools near this home.


- Ontario
- Ottawa Division
- Ottawa
- K2S 0P1
- Stittsville
- 1891 Maple Grove Rd
Nearby cities
Nearby neighborhoods
Nearby zip codes
Other Ottawa Topics
