Skip main navigation
Sold for $185,000
  • $185,000

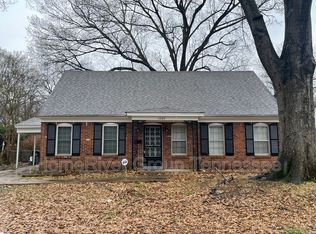
    1891 S Dearing Rd, Memphis, TN 38117

    3beds
    1,474sqft
    Single Family Residence
    Built in 1963
    7,405 Square Feet Lot
    $185,000 Zestimate®
    $126/sqft
    $1,513 Estimated rent

    Home value

    $185,000

    $176,000 - $194,000

    $1,513/mo

    Zestimate® history
    Loading
    Loading...

    Owner options

    List your home for rent

    $1,513/mo

    Rent Zestimate®

    Find your next renter with Zillow Rental Manager. Plus, with online applications, you can quickly screen prospective tenants – for free.

    Learn more

    $1,513/mo

    Rent Zestimate®

    Refinance and save

    $1,216/mo

    Est. payment

    Refinancing to a lower rate could help reduce your monthly payments and save thousands over the life of the loan.

    See today's rates

    $1,216/mo

    Est. payment

    Explore your selling options

    Work with a Zillow partner agent

    Leverage their expertise and Zillow's premium Showcase listings to get your home seen by more buyers.

    Get started

    List with your own agent

    Get your home in front of millions of buyers by listing it on Zillow.

    Learn how to do it

    Sell it yourself

    Take full control of how buyers see your home on Zillow by listing For Sale by Owner (FSBO).

    List your home

    What's special

    Spacious covered patioTile floors throughoutBeautiful hardwood floors
    Very clean and well-maintained 3-bedroom, 2-bath brick home featuring beautiful hardwood floors and tile floors throughout. Enjoy outdoor living on the spacious covered patio, perfect for relaxing or entertaining. Major updates include a 2-year-old roof, new electrical panel, and new electrical outlets throughout the home. A standout feature is the 19' x 18' workshop with electric service, ideal for hobbies, storage, or projects. Complete with a 1-car carport, this move-in-ready home offers comfort, functionality, and lasting value.

    Zillow last checked:

    Listing updated:

    Listed by:

    Diane B Malkin,

    Marx-Bensdorf, REALTORS,

    Blake Lichterman,

    Marx-Bensdorf, REALTORS

    Bought with:

    Cristian E Amparan

    The Home Partners Realty

    Source: MAAR,MLS#: 10226948MLS Logo

    Facts & features

    Interior

    Bedrooms & bathrooms
    • Bedrooms: 3
    • Bathrooms: 2
    • Full bathrooms: 2
    Rooms
    • Room types: Other (See Remarks)
    Primary bedroom
    • Features: Hardwood Floor, Walk-In Closet(s)
    • Level: First
    • Area: 117
    • Dimensions: 9 x 13
    Bedroom 2
    • Features: Hardwood Floor
    • Level: First
    • Area: 99
    • Dimensions: 9 x 11
    Bedroom 3
    • Features: Hardwood Floor
    • Level: First
    • Area: 117
    • Dimensions: 9 x 13
    Primary bathroom
    • Features: Tile Floor, Full Bath
    Dining room
    • Features: Separate Dining Room
    • Area: 90
    • Dimensions: 9 x 10
    Kitchen
    • Features: Breakfast Bar, Pantry, W/D Connection in Kitchen
    • Area: 100
    • Dimensions: 10 x 10
    Living room
    • Features: Separate Den, Separate Living Room
    • Area: 154
    • Dimensions: 11 x 14
    Den
    • Area: 160
    • Dimensions: 10 x 16
    Heating
    • Central, Natural Gas
    Cooling
    • Central Air
    Appliances
    • Included: Gas Water Heater, Dishwasher, Dryer, Gas Cooktop, Range/Oven, Refrigerator, Washer
    Features
    • 1 or More BR Down, Full Bath Down, Primary Down, Textured Ceiling, Cable Wired, 2 or More Baths, 2nd Bedroom, 3rd Bedroom, Den/Great Room, Dining Room, Kitchen, Living Room, Primary Bedroom, Storage, Square Feet Source: AutoFill (MAARdata) or Public Records (Cnty Assessor Site)
    • Flooring: Part Hardwood, Tile
    • Doors: Storm Door(s)
    • Windows: Window Treatments
    • Attic: Pull Down Stairs
    • Has fireplace: No
    Interior area
    • Total interior livable area: 1,474 sqft

    Property

    Parking
    • Total spaces: 1
    • Parking features: Workshop in Garage
    • Covered spaces: 1
    Features
    • Stories: 1
    • Patio & porch: Covered Patio
    • Pool features: None
    • Fencing: Chain Link
    Lot
    • Size: 7,405 Square Feet
    • Dimensions: 65 x 120
    • Features: Level, Some Trees
    Details
    • Additional structures: Workshop
    • Parcel number: 066013 00017

    Construction

    Type & style
    • Home type: SingleFamily
    • Architectural style: Traditional
    • Property subtype: Single Family Residence
    Materials
    • Brick Veneer, Wood/Composition
    • Foundation: Slab
    • Roof: Composition Shingles
    Condition
    • New construction: No
    • Year built: 1963

    Utilities & green energy

    • Sewer: Public Sewer
    • Water: Public

    Community & HOA

    Community
    • Security: Security System, Burglar Alarm, Dead Bolt Lock(s), Monitored Alarm System, Wrought Iron Security Drs
    • Subdivision: Willowdale J
    Location
    • Region: Memphis

    Financial & listing details

    • Price per square foot: $126/sqft
    • Annual tax amount: $2,130
    • Price range: $185K - $185K
    • Date on market: 7/25/2026
    • Cumulative days on market: 3 days
    • Listing terms: Conventional,FHA,Other (See REMARKS),VA Loan

    Price history

    DateEventPrice
    8/27/2026Sold$185,000+3.4%$126/sqft
    Source: MAAR #10226948 Report a problem
    7/28/2026Pending sale$179,000$121/sqft
    Source: MAAR #10226948 Report a problem
    7/25/2026Listed for sale$179,000+22.1%$121/sqft
    Source: MAAR #10226948 Report a problem
    10/23/2020Sold$146,580$99/sqft
    Source: MAAR #10084291 Report a problem

    Public tax history

    Tax history is unavailable.

    Neighborhood: Colonial-Yorkshire

    Nearby schools

    GreatSchools rating
    Sell for more on Zillow
    Get a Zillow Showcase℠ listing at no additional cost and you could sell for .
    $185,000
    2% more
    +$3,700
    With Zillow Showcase(estimated)
    $188,700
    Sell for more on Zillow
    Get a Zillow Showcase℠ listing at no additional cost and you could sell for .
    $185,000
    2% more
    +$3,700
    With Zillow Showcase(estimated)
    $188,700