Opportunity awaits with this well-priced home offering a comfortable layout, functional living spaces, and an excellent location! The main level features a spacious kitchen with ample cabinetry, generous storage solutions, a pantry, and a convenient breakfast bar that opens to the dining area. The inviting living room showcases a cozy fireplace and sliding glass door providing access to the back and side yard, creating a seamless indoor-outdoor flow. A convenient half bath and dedicated laundry area complete the main floor. Upstairs, the spacious primary suite offers dual closets and an attached full bath, while two additional bedrooms and a full guest bath provide flexibility for a variety of needs. Two designated parking spaces, including one covered space, add everyday convenience, and all appliances are included, making moving in even easier. Community amenities include a clubhouse, athletic court, and play area. Ideally situated with easy access to shopping, dining, public transportation, and major commuting routes, this home combines value, comfort, and convenience. Don't miss this fantastic opportunity—schedule your private tour today!
Active
Listed by: Redfin • Kevin E Rickels
Price cut: $20K (9/11)
$435,000
18910 Bothell Everett Highway #D4, Bothell, WA 98012
3beds
1,108sqft
Townhouse, Condominium
Built in 1988
-- sqft lot
$430,100 Zestimate®
$393/sqft
$648/mo HOA
What's special
Cozy fireplaceSpacious primary suiteFull guest bathDual closetsTwo additional bedroomsGenerous storage solutionsDedicated laundry area
- 62 days
- 400
- 15
Zillow last checked:
Listing updated:
Listed by:
Kevin E Rickels,
Redfin
Source: NWMLS as distributed by MLS GRID,MLS#: 2554749
Facts & features
Interior
Bedrooms & bathrooms
- Bedrooms: 3
- Bathrooms: 3
- Full bathrooms: 2
- 1/2 bathrooms: 1
- Main level bathrooms: 1
Primary bedroom
- Level: Second
Bedroom
- Level: Second
Bedroom
- Level: Second
Bathroom full
- Level: Second
Bathroom full
- Level: Second
Other
- Level: Main
Dining room
- Level: Main
Entry hall
- Level: Main
Kitchen with eating space
- Level: Main
Living room
- Level: Main
Heating
- Fireplace, Baseboard, Electric
Cooling
- None
Appliances
- Included: Dishwasher, Disposal, Dryer, Refrigerator, Stove(s)/Range(s), Washer, Dishwasher(s), Dryer(s), Garbage Disposal, Refrigerator(s), Washer(s)
Features
- Flooring: Vinyl Plank, Carpet
- Number of fireplaces: 1
- Fireplace features: Wood Burning, Main Level: 1, Fireplace
Interior area
- Total structure area: 1,108
- Total interior livable area: 1,108 sqft
Property
Parking
- Total spaces: 2
- Parking features: Carport, Uncovered
- Has carport: Yes
- Covered spaces: 1
- Uncovered spaces: 1
Features
- Levels: Multi/Split
- Entry location: Main
- Patio & porch: End Unit, Fireplace, Ground Floor, Primary Bathroom
- Has view: Yes
- View description: Territorial
Lot
- Features: Secluded
Details
- Parcel number: 00789900400400
- Special conditions: Standard
Construction
Type & style
- Home type: Townhouse
- Architectural style: Townhouse,Townhouse
- Property subtype: Townhouse, Condominium
Materials
- Metal/Vinyl
- Roof: Composition
Condition
- Year built: 1988
Utilities & green energy
- Electric: Company: Snohomish PUD
- Sewer: Company: HOA
- Water: Company: HOA
- Utilities for property: Comcast, Xfinity
Community & HOA
Community
- Features: Clubhouse, Playground
- Subdivision: North Creek
HOA
- Services included: Common Area Maintenance, Earthquake Insurance, Maintenance Grounds, Road Maintenance, Sewer, Snow Removal, Water
- HOA fee: $648 monthly
- HOA phone: 425-551-4800
Location
- Region: Bothell
Financial & listing details
- Price per square foot: $393/sqft
- Tax assessed value: $433,000
- Annual tax amount: $4,149
- Date on market: 7/16/2026
- Cumulative days on market: 64 days
- Listing terms: Conventional
- Inclusions: Dishwasher(s), Dryer(s), Garbage Disposal, Refrigerator(s), Stove(s)/Range(s), Washer(s)
- Total actual rent: 2500
Estimated market value
$430,100
$409,000 - $452,000
$2,948/mo
Price history
| Date | Event | Price |
|---|---|---|
| 9/11/2026 | Price change | $435,000-4.4%$393/sqft |
Source:  NWMLS as distributed by MLS GRID #2554749 Report a problem NWMLS as distributed by MLS GRID #2554749 Report a problem | ||
| 7/17/2026 | Listed for sale | $455,000+63.1%$411/sqft |
Source: NWMLS as distributed by MLS GRID #2554749 Report a problem | ||
| 1/10/2020 | Sold | $279,000+99.4%$252/sqft |
Source: NWMLS as distributed by MLS GRID #1537189 Report a problem | ||
| 12/24/2013 | Sold | $139,900$126/sqft |
Source: NWMLS as distributed by MLS GRID #527041 Report a problem | ||
| 8/17/2013 | Listing removed | $139,900$126/sqft |
Source: Vflyer Homes #527041 Report a problem | ||
| 8/13/2013 | Listed for sale | $139,900+19.1%$126/sqft |
Source: Vflyer Homes #527041 Report a problem | ||
| 6/24/2013 | Sold | $117,500-36.8%$106/sqft |
Source: Public Record Report a problem | ||
| 8/14/2010 | Listing removed | $186,000$168/sqft |
Source: Hellickson Real Estate #29142609 Report a problem | ||
| 5/30/2010 | Price change | $186,000-11.8%$168/sqft |
Source: Hellickson Real Estate #29142609 Report a problem | ||
| 5/16/2010 | Price change | $211,000-10.6%$190/sqft |
Source: Hellickson Real Estate #29142609 Report a problem | ||
| 5/2/2010 | Price change | $236,000-9.6%$213/sqft |
Source: Hellickson Real Estate #29142609 Report a problem | ||
| 4/18/2010 | Price change | $261,000-8.7%$236/sqft |
Source: Hellickson Real Estate #29142609 Report a problem | ||
| 11/8/2009 | Price change | $286,000-1.4%$258/sqft |
Source: Hellickson Real Estate #29142609 Report a problem | ||
| 10/25/2009 | Listed for sale | $289,950+72.4%$262/sqft |
Source: Hellickson Real Estate #29142609 Report a problem | ||
| 11/30/2004 | Sold | $168,150+74.2%$152/sqft |
Source: NWMLS as distributed by MLS GRID #24144479 Report a problem | ||
| 3/6/1995 | Sold | $96,500$87/sqft |
Source: Public Record Report a problem | ||
Public tax history
| Year | Property taxes | Tax assessment |
|---|---|---|
| 2025 | $4,149 +3.6% | $433,000 +6% |
| 2024 | $4,005 -5.3% | $408,500 -6% |
| 2023 | $4,227 +21.9% | $434,500 +12% |
| 2022 | $3,467 +4% | $388,000 +19.9% |
| 2021 | $3,334 -2.8% | $323,500 +3% |
| 2020 | $3,431 -7.8% | $314,000 +3% |
| 2019 | $3,720 | $305,000 +25% |
| 2018 | -- | $244,000 +37.9% |
| 2017 | $2,742 +49.8% | $177,000 +9.9% |
| 2016 | $1,830 | $161,000 +20.1% |
| 2015 | $1,830 -18.2% | $134,000 -8.8% |
| 2013 | $2,236 | $147,000 |
| 2012 | -- | -- |
| 2011 | -- | -- |
| 2010 | -- | -- |
Find assessor info on the county website
Monthly payment
Est. payment
Payment breakdown
Explore the cost of this home by adjusting the details. Changes won't be saved.Climate risks
Neighborhood: 98012

- $479,9953 bd3 ba1.1k sqft18910 Bothell Everett Hwy APT G3, Bothell, WA 98012Sold
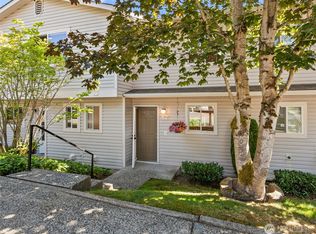
- $378,8592 bd2 ba887 sqft18910 Bothell Everett Hwy APT H2, Bothell, WA 98012Sold
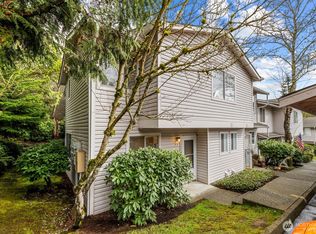
- $470,0003 bd3 ba1.1k sqft18910 Bothell Everett Hwy APT J1, Bothell, WA 98012Sold
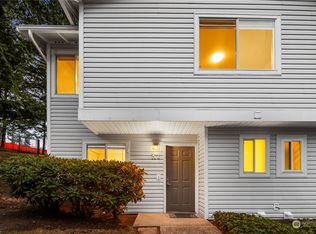
- $470,0003 bd3 ba1.1k sqft18910 Bothell Everett Hwy APT K1, Bothell, WA 98012Sold
Similar homes
- $450,0002 bd2 ba1k sqftNature's Walk, Bothell, WA 98012Active
 MLS ID #2578418, Erin Hoppe. NWMLS as distributed by MLS GRID
 - $575,0003 bd3 ba1.6k sqftSilver Creek Estates Div. Ii, Bothell, WA 98012Active
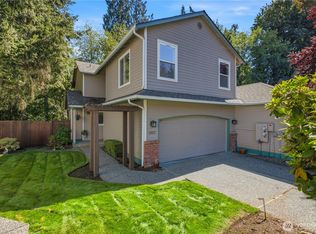 MLS ID #2580015, Jennifer J. Summa. NWMLS as distributed by MLS GRID
 - $419,9502 bd2 ba956 sqftNature's Walk, Bothell, WA 98012Active
 MLS ID #2573549, Marie H Hartung. NWMLS as distributed by MLS GRID
 - $379,0002 bd2 ba1k sqftBrookwood Place, Bothell, WA 98012Active
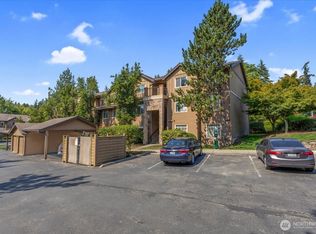 MLS ID #2574734, Kevin Adcock. NWMLS as distributed by MLS GRID
