A remarkable custom ridge retreat on .92 of an acre, where timeless craftsmanship, passive-solar construction and sweeping mountain, vineyard, and valley views create a distinctive Northern California lifestyle. Nearly 3,600 sq. ft. of multi-level living features cherry hardwood floors, warm pine wood ceilings, natural American Clay finishes, graceful arches, curated chandeliers, dimmable lighting and propane fireplaces on multiple levels. A chef's kitchen with abundant cabinetry, double ovens and gas cooking connects to gathering spaces and outdoor living. A den with a large wet bar and cozy fireplace invites entertaining, while flexible bedrooms serve as an office and full-size gym. The primary suite offers a spa-inspired bath with jetted tub beneath an arched window, dual-headed, walk-in shower, dual vanity and custom cabinetry walk-in closet. The home's passive-solar construction uses southern exposure and thermal mass retains winter warmth and moderates summer heat. Pella Low-E double-hung windows and French doors, attic fan and primary-suite mini-split add climate comfort designed with energy savings in mind. Three balconies invite coffee, conversation and sunset views: one off the primary suite, one adjoining kitchen/living areas and a living-room balcony overlooking the Sanctuary Garden. Views shift with sunlight, fog, seasons and time of day, like a living canvas. An evolving landscaping features 250+ plantings, mature oaks, irrigation, terraces, arbors, winding paths, flagstone and brick patios, stone courtyard and wrought-iron, fenced backyard. Additional improvements include recent exterior staining/painting, refreshed cabinetry and interiors, water-softening and reverse-osmosis drinking-water systems. A detached 1,200 square foot 4-car garage/shop, also passive-solar designed, offers attic storage and workspace. The long driveway enhances curb appeal, offering expansive parking for RV / Boat. Buyer to investigate converting for ADU/JADU feasibility, permits and HOA requirements. In addition, there is a parking pad designed for guest and/or overflow vehicles. Hidden Valley Lake near Middletown in southern Lake County offers a resort-like lifestyle with a private lake, beaches, marina, swimming, tennis/pickleball, trails, equestrian amenities, golf and dining. This Tahoe-style retreat provides a rare combination of craftsmanship, setting and space. The home represents the art of living well. Isn't it time to own your dreams?
Active
$774,000
18921 Timber Point Road, Hidden Valley Lake, CA 95467
3beds
3,589sqft
Single Family Residence
Built in 2006
0.92 Acres Lot
$-- Zestimate®
$216/sqft
$325/mo HOA
What's special
- 3 days
- 163
- 20
Likely to sell faster than
Zillow last checked:
Listing updated:
Listed by:
Milli A Cannata DRE #01990936 707-477-7839,
Vanguard Properties 707-824-9000
Source: BAREIS,MLS#: 326089645 Originating MLS: Sonoma
Facts & features
Interior
Bedrooms & bathrooms
- Bedrooms: 3
- Bathrooms: 3
- Full bathrooms: 2
- 1/2 bathrooms: 1
Rooms
- Room types: Den, Dining Room, Kitchen, Living Room, Master Bathroom, Master Bedroom, Office, Possible Guest, Temp Controlled Room, Workshop
Primary bedroom
- Features: Balcony, Sitting Area, Walk-In Closet(s)
- Level: Upper
Bedroom
- Level: Lower
Primary bathroom
- Features: Double Vanity, Low-Flow Shower(s), Low-Flow Toilet(s), Multiple Shower Heads, Soaking Tub, Tile, Walk-In Closet(s)
Bathroom
- Features: Double Vanity, Tile, Tub w/Shower Over
- Level: Lower,Main,Upper
Dining room
- Features: Formal Area
- Level: Main
Family room
- Features: Cathedral/Vaulted, View
- Level: Lower,Main
Kitchen
- Features: Breakfast Area, Island w/Sink
- Level: Main
Living room
- Features: Cathedral/Vaulted, View
- Level: Main
Heating
- Central, Fireplace(s), MultiUnits
Cooling
- Ceiling Fan(s), Central Air
Appliances
- Included: Trash Compactor, Dishwasher, Disposal, Double Oven, Free-Standing Refrigerator, Gas Cooktop, Range Hood, Ice Maker, Self Cleaning Oven, Tankless Water Heater, See Remarks, Dryer, Washer
- Laundry: Cabinets, Ground Floor, Inside Area
Features
- Cathedral Ceiling(s), Formal Entry, Storage, Wet Bar
- Flooring: Carpet, Laminate, Tile, Wood
- Windows: Dual Pane Full, Low Emissivity Windows, Screens
- Basement: None
- Number of fireplaces: 4
- Fireplace features: Den, Dining Room, Gas Piped, Living Room, Master Bedroom
Interior area
- Total structure area: 3,589
- Total interior livable area: 3,589 sqft
Video & virtual tour
Property
Parking
- Total spaces: 10
- Parking features: Detached, Garage Door Opener, Guest, RV Possible, Open, Workshop in Garage, See Remarks, Level, Paved
- Garage spaces: 4
- Uncovered spaces: 5
Features
- Levels: Multi/Split,Three Or More
- Stories: 3
- Patio & porch: Awning(s), Covered, Patio, Front Porch
- Exterior features: Balcony, Covered Courtyard, Dog Run, Fire Pit, Uncovered Courtyard
- Has spa: Yes
- Spa features: Bath
- Fencing: Back Yard,Entry Gate,Fenced,Metal,See Remarks
- Has view: Yes
- View description: Forest, Mountain(s), Panoramic, Ridge, Valley, Vineyard, Water, Trees/Woods
- Has water view: Yes
- Water view: Water
Lot
- Size: 0.92 Acres
- Features: Auto Sprinkler F&R, Cul-De-Sac, Dead End, Garden, Landscaped, Landscape Front, Landscape Misc, Low Maintenance, See Remarks
Details
- Parcel number: 141732190000
- Special conditions: Offer As Is
Construction
Type & style
- Home type: SingleFamily
- Architectural style: Contemporary,See Remarks
- Property subtype: Single Family Residence
Materials
- Block, Ceiling Insulation, Concrete, Glass, Stone, Wood, See Remarks
- Foundation: Block, Concrete Perimeter, Slab
- Roof: Composition
Condition
- Year built: 2006
Details
- Builder name: Stephen Walker
Utilities & green energy
- Gas: Propane Tank Leased
- Sewer: Septic Tank
- Water: Public
- Utilities for property: Cable Connected, Electricity Connected, Internet Available, Propane, Propane Tank Leased, Sewer Connected
Green energy
- Energy efficient items: Appliances, Construction, Cooling, Doors, Exposure/Shade, Heating, Insulation, Roof, Water Heater, Windows
Community & HOA
Community
- Features: Gated
- Security: Carbon Monoxide Detector(s), Gated with Guard, Security Patrol, Smoke Detector(s)
HOA
- Has HOA: Yes
- Amenities included: Barbecue, Beach Rights, Clubhouse, Dog Park, Golf Course, Greenbelt, Lake, Park, Playground, Recreation Facilities, Tennis Court(s), Trail(s), See Remarks
- Services included: Common Areas, Maintenance Grounds, Management, Organized Activities, Pool, Recreation Facility, Road, Security, Water, Other, See Remarks
- HOA fee: $325 monthly
- HOA name: Hidden Valley Lake Homeowner Assoc
- HOA phone: 707-987-3138
Location
- Region: Hidden Valley Lake
Financial & listing details
- Price per square foot: $216/sqft
- Tax assessed value: $594,542
- Date on market: 10/26/2026
- Electric utility on property: Yes
Estimated market value
Not available
Estimated sales range
Not available
Not available
Price history
| Date | Event | Price |
|---|---|---|
| 10/27/2026 | Listed for sale | $774,000+59.6%$216/sqft |
Source:  BAREIS #326089645 Report a problem | ||
| 6/11/2015 | Sold | $485,000-0.8%$135/sqft |
Source: Public Record Report a problem | ||
| 4/8/2015 | Pending sale | $489,000$136/sqft |
Source: Neft and Neft Realtors #LC14132039 Report a problem | ||
| 3/18/2015 | Price change | $489,000-2%$136/sqft |
Source: NEFT & NEFT REALTORS #LC14132039 Report a problem | ||
| 3/4/2015 | Price change | $499,000-5.7%$139/sqft |
Source: NEFT & NEFT REALTORS #LC14132039 Report a problem | ||
| 2/22/2015 | Listed for sale | $529,000-3.6%$147/sqft |
Source: NEFT & NEFT REALTORS #LC14132039 Report a problem | ||
| 8/9/2014 | Price change | $549,000-5.2%$153/sqft |
Source: NEFT & NEFT REALTORS #LC14132039 Report a problem | ||
| 6/24/2014 | Price change | $579,000+21.9%$161/sqft |
Source: NEFT & NEFT REALTORS #LC14132039 Report a problem | ||
| 6/13/2014 | Listed for sale | $475,000$132/sqft |
Source: The Real Estate Book Report a problem | ||
Public tax history
| Year | Property taxes | Tax assessment |
|---|---|---|
| 2026 | -- | $594,542 +2% |
| 2025 | $6,752 +0.9% | $582,885 +2% |
| 2024 | $6,690 +2.1% | $571,457 +2% |
| 2023 | $6,553 +0.7% | $560,253 +2% |
| 2022 | $6,505 +5.1% | $549,269 +2% |
| 2021 | $6,190 -1.2% | $538,500 +1% |
| 2020 | $6,263 +3.3% | $532,980 +2% |
| 2019 | $6,064 +7.1% | $522,530 +2% |
| 2018 | $5,663 +3.3% | $512,286 +2% |
| 2017 | $5,480 +0.7% | $502,242 +2% |
| 2016 | $5,441 -6.8% | $492,395 -7.3% |
| 2015 | $5,841 +2.7% | $531,020 +2% |
| 2014 | $5,690 +0.2% | $520,619 +0.5% |
| 2013 | $5,679 +2.2% | $518,268 +2% |
| 2012 | $5,558 +1.2% | $508,107 +2% |
| 2011 | $5,493 +3.2% | $498,145 +0.8% |
| 2010 | $5,322 +2% | $494,423 +1.8% |
| 2008 | $5,216 +110.7% | $485,879 +113.6% |
| 2007 | $2,475 +909.1% | $227,450 +981.6% |
| 2006 | $245 -15.2% | $21,030 +2% |
| 2005 | $289 +1.4% | $20,618 +2% |
| 2004 | $285 +1.3% | $20,214 +1.9% |
| 2003 | $281 +1.4% | $19,844 +2% |
| 2002 | $278 +16.3% | $19,455 +2% |
| 2001 | $239 +1.6% | $19,074 +2% |
| 2000 | $235 | $18,700 |
Find assessor info on the county website
Monthly payment
Est. payment
Payment breakdown
Explore the cost of this home by adjusting the details. Changes won't be saved.Climate risks
Neighborhood: 95467
- $490,0004 bd3 ba2.5k sqft18945 Timber Point Rd, Hidden Valley Lake, CA 95467Sold

- $604,8001 bd1 ba3.1k sqft18897 Timber Point Rd, Hidden Valley Lake, CA 95467Off Market

- $16,5601.1 acres19962 Mountain Mdw S, Hidden Valley Lake, CA 95467Off Market

- $354,8003 bd2 ba1.6k sqft18873 Timber Point Rd, Hidden Valley Lake, CA 95467Off Market
Similar homes
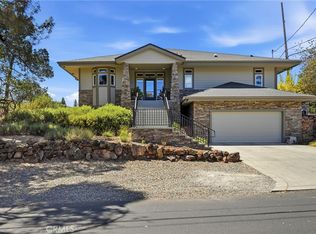
- $825,0003 bd3 ba2.9k sqft20069 Honey Hill Drive, Hidden Valley Lake, CA 95467For Sale
 MLS ID #326037501, Faylen Silva, RE/MAX Gold Hidden Valley. BAREIS
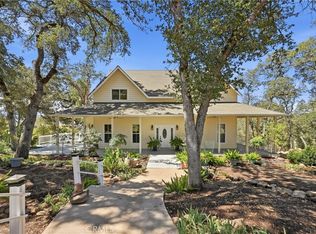
- $729,0003 bd3 ba4.2k sqft18317 N Shore Dr, Hidden Valley Lake, CA 95467For Sale
 MLS ID #LC26188529, Lorrie McMurray, RE/MAX Gold Lake County. CRMLS
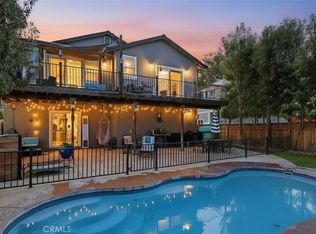
- $589,9005 bd4 ba3.4k sqft18849 Timber Point Rd, Hidden Valley Lake, CA 95467For Sale
 MLS ID #LC26203627, Shannon Williams, RE/MAX Gold Lake County. CRMLS
- $635,0003 bd2 ba1.9k sqft19935 Mountain Mdw N, Hidden Valley Lake, CA 95467For Sale
 MLS ID #LC26216230, Shannon Williams, RE/MAX Gold Lake County. CRMLS
