Enjoy the privacy and peaceful setting of this charming 2-bedroom, 1-bath home situated on just over 7 wooded acres in Farwell. The spacious entryway/4-season room welcomes you into the home and provides a versatile space to enjoy year-round. Inside, you’ll find a comfortable eat-in kitchen featuring beautiful wood cabinets, along with a convenient pantry for additional storage. A brand-new furnace has just been installed, offering peace of mind for the next owner. The partial unfinished basement provides even more storage space. Outside, the wooded acreage offers plenty of room to enjoy the outdoors, while the good-sized shed provides additional storage for tools, equipment, and recreational items. A great opportunity to enjoy country living with privacy and space while still being conveniently located.
Accepting backups
$159,900
1893 W Maple Grove Rd, Farwell, MI 48622
2beds
833sqft
Single Family Residence
Built in 1938
7.39 Acres Lot
$160,600 Zestimate®
$192/sqft
$-- HOA
What's special
Comfortable eat-in kitchenBeautiful wood cabinets
- 21 days
- 965
- 95
Zillow last checked:
Listing updated:
Listed by:
Tara Ridenour 231-775-1205,
REMAX Central 231-775-1205
Source: NGLRMLS,MLS#: 1950114
Facts & features
Interior
Bedrooms & bathrooms
- Bedrooms: 2
- Bathrooms: 1
- 3/4 bathrooms: 1
- Main level bathrooms: 1
- Main level bedrooms: 1
Primary bedroom
- Level: Main
- Area: 94.04
- Dimensions: 10.17 x 9.25
Bedroom 2
- Area: 94.81
- Dimensions: 10.25 x 9.25
Primary bathroom
- Features: Shared
Kitchen
- Level: Main
- Area: 213.75
- Dimensions: 15 x 14.25
Living room
- Level: Main
- Area: 193.9
- Dimensions: 10.25 x 18.92
Heating
- Forced Air, Propane
Appliances
- Included: Refrigerator, Oven/Range, Microwave
- Laundry: Main Level
Features
- Kitchen Island
- Basement: Partial
- Has fireplace: No
- Fireplace features: None
Interior area
- Total structure area: 833
- Total interior livable area: 833 sqft
- Finished area above ground: 833
- Finished area below ground: 0
Property
Parking
- Parking features: None, Gravel, Dirt
Accessibility
- Accessibility features: None
Features
- Levels: One
- Stories: 1
- Patio & porch: Deck
- Has view: Yes
- View description: Countryside View
- Waterfront features: None
Lot
- Size: 7.39 Acres
- Dimensions: 246 x 1329 x 250 x 1326
- Features: Wooded, Metes and Bounds
Details
- Additional structures: Shed(s)
- Parcel number: 01402610003
- Zoning description: Residential
Construction
Type & style
- Home type: SingleFamily
- Property subtype: Single Family Residence
Materials
- Frame, Vinyl Siding
- Roof: Asphalt
Condition
- New construction: No
- Year built: 1938
Utilities & green energy
- Sewer: Private Sewer
- Water: Private
Community & HOA
Community
- Features: None
- Subdivision: n/a
HOA
- Services included: None
Location
- Region: Farwell
Financial & listing details
- Price per square foot: $192/sqft
- Tax assessed value: $35,471
- Annual tax amount: $955
- Price range: $159.9K - $159.9K
- Date on market: 9/2/2026
- Cumulative days on market: 22 days
- Listing agreement: Exclusive Right Sell
- Listing terms: Conventional,Cash,FHA,USDA Loan,VA Loan
- Ownership type: Private Owner
- Road surface type: Asphalt
Estimated market value
$160,600
$153,000 - $169,000
$1,138/mo
Price history
| Date | Event | Price |
|---|---|---|
| 9/2/2026 | Listed for sale | $159,900+142.6%$192/sqft |
Source:  NGLRMLS #1950114 Report a problem NGLRMLS #1950114 Report a problem | ||
| 3/24/2021 | Listing removed | -- |
Source: Owner Report a problem | ||
| 2/11/2015 | Sold | $65,900-5.9%$79/sqft |
Source: Agent Provided Report a problem | ||
| 9/4/2014 | Listing removed | $70,000$84/sqft |
Source: Owner Report a problem | ||
| 7/6/2014 | Listed for sale | $70,000+12.9%$84/sqft |
Source: Owner Report a problem | ||
| 6/25/2014 | Sold | $62,000-8.7%$74/sqft |
Source: Agent Provided Report a problem | ||
| 4/8/2014 | Price change | $67,900-3%$82/sqft |
Source: Owner Report a problem | ||
| 1/19/2014 | Listed for sale | $70,000+250%$84/sqft |
Source: Owner Report a problem | ||
| 8/14/2013 | Sold | $20,000-19.7%$24/sqft |
Source:  MiRealSource #20357168 Report a problem MiRealSource #20357168 Report a problem | ||
| 7/23/2013 | Price change | $24,900-11.1%$30/sqft |
Source: Homepath #131556 Report a problem | ||
| 6/18/2013 | Price change | $28,000-11.1%$34/sqft |
Source: Homepath #131556 Report a problem | ||
| 5/17/2013 | Listed for sale | $31,500$38/sqft |
Source: Homepath #131556 Report a problem | ||
Public tax history
| Year | Property taxes | Tax assessment |
|---|---|---|
| 2025 | $964 +24.9% | $47,285 +8.7% |
| 2024 | $771 | $43,499 +17.2% |
| 2023 | -- | $37,124 +8.1% |
| 2022 | -- | $34,351 -1.7% |
| 2021 | -- | $34,938 +3% |
| 2020 | -- | $33,930 +10.5% |
| 2019 | -- | $30,698 +10.4% |
| 2018 | -- | $27,804 +0.8% |
| 2017 | -- | $27,595 +1.9% |
| 2016 | -- | $27,080 +10.3% |
| 2015 | -- | $24,553 -10.2% |
| 2014 | -- | $27,355 +0.2% |
| 2013 | -- | $27,299 -7.8% |
| 2012 | -- | $29,598 -8.9% |
| 2011 | -- | $32,500 +1.4% |
| 2010 | -- | $32,039 |
Find assessor info on the county website
Monthly payment
Est. payment
Payment breakdown
Explore the cost of this home by adjusting the details. Changes won't be saved.Climate risks
Neighborhood: 48622
Nearby schools
Schools provided by the listing agent
- District: Farwell Area Schools
Source: NGLRMLS. This data may not be complete. We recommend contacting the local school district to confirm school assignments for this home.
Similar homes
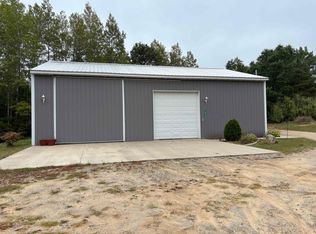
- $155,9002 bd1 ba1k sqft1276 E Elm Rd, Farwell, MI 48622For Sale
 MLS ID #20261069697, Shelly Haggart, Real Estate Cousins. Realcomp II
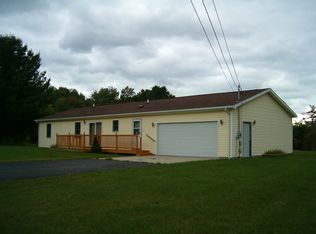
 - $235,0003 bd2 ba1.2k sqft3431 Maradee Ct, Farwell, MI 48622For Sale
 MLS ID #1944938, Jane Ann Palmer. NGLRMLS
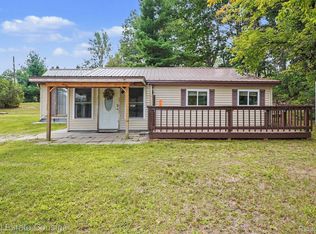
 - $159,0002 bd1 ba641 sqft210 Silver Lake Dr, Lake, MI 48632For Sale

 MLS ID #50220612, ALAN REISS, REISS REAL ESTATE INC.. MiRealSource
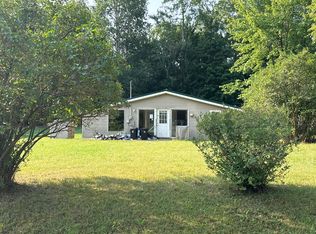
 - $--3 bd1 ba850 sqft4990 Half Moon Dr, Lake, MI 48632Auction
 Auction.com 1
 - $169,0003 bd1 ba1.1k sqft2976 S Clare Ave, Harrison, MI 48625For SaleMLS ID #50215749, Shari L Marhofer, Century 21 Signature - Clare. MiRealSource
- $139,9002 bd1 ba984 sqft11329 Alpine Dr, Lake, MI 48632For SaleMLS ID #50220824, Shari L Marhofer, Century 21 Signature - Clare. MiRealSource
- $154,9002 bd1 ba1k sqft515 Coleman St, Harrison, MI 48625For SaleMLS ID #50209842, ROSEMARIE MAYFIELD, HARRISON REALTY INC.. MiRealSource
- $134,9003 bd1 ba1.1k sqft8938 Gibson Ave, Lake, MI 48632For Sale
 MLS ID #26032246, Brittany Felde, Felde Realty. MichRIC
 - $169,0002 bd1 ba900 sqft3473 N Shore Dr, Sears, MI 49679For SaleMLS ID #26033786, Jacklynn Bissonette, Century 21 Rockgate. MichRIC
- $159,9001 bd1 ba856 sqft6287 Rock Rd, Lake, MI 48632For SaleMLS ID #20261051184, Joseph Hammel, Keller Williams Somerset. Realcomp II
- $149,3112 bd1 ba1k sqft311 Hunter Dr, Lake, MI 48632For SaleMLS ID #50220367, DENISE FOSTER, FAIRCHILD & GREEN REALTY. MiRealSource
- $135,0003 bd2 ba1.1k sqft2176 Jefferson Rd, Harrison, MI 48625For SaleMLS ID #50217405, Marti Drabing, RE/MAX RIVERHAVEN--SS. MiRealSource
- $129,9002 bd1 ba830 sqft4259 E Townline Lake Rd, Harrison, MI 48625For SaleMLS ID #50222158, ROSEMARIE MAYFIELD, HARRISON REALTY INC.. MiRealSource
- $165,0002 bd1 ba536 sqft951 Lake Dr, Harrison, MI 48625For SaleMLS ID #25046380, Pamela Sue Mackinder, Century 21 Affiliated - Jackson. MichRIC
