Skip main navigation
Active
  • Listed by: Keller Williams Realty Bothell • Mary Devino
    Price cut: $10K (7/31)
    $339,999

    18930 Bothell Everett Highway #H303, Bothell, WA 98012

    2beds
    939sqft
    : 
    $2,694/mo
    Get pre-qualified
    Condominium
    Built in 1998
    -- sqft lot
    $337,300 Zestimate®
    $362/sqft
    $575/mo HOA

    What's special

    Cozy wood burning fireplaceTop floor condoRoomy galley kitchenWalk-in closetPrimary with en-suiteConvenient in-unit laundryPrivate covered deck
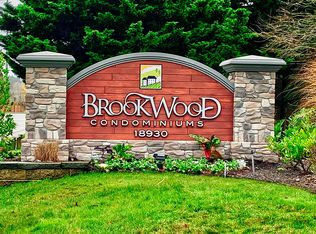
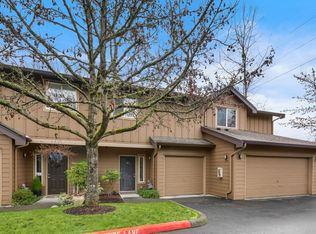
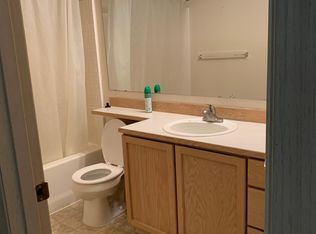
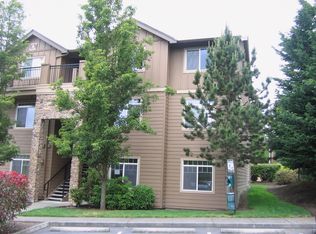
    NEW LISTING, NEW PRICE at Brookwood Place Condominiums, one of Bothell's most sought-after communities, ideally situated between Mill Creek and Canyon Park! This top floor condo backing up to the greenbelt area is being sold 'AS IS' "priced to reflect cosmetic updates needed." The floor plan feels open & large with vaulted ceilings, a cozy wood burning fireplace and access to the deck. A roomy galley kitchen has a breakfast bar & dining area. The Primary with En-suite features vaulted ceilings, a walk-in closet off of the 4 piece bathroom. Convenient in-unit laundry. Outside on your private covered deck you can relax and listen to nature. The community offers something for everyone with a fitness center, clubhouse, & a sparkling seasonal pool. Located just 20 miles north of Seattle, it offers a dense suburban feel, highly rated public schools, and excellent access to nature. All of this comes with the bonus of being close to major highways, top local employers, shopping, dining, & transit. Priced to sell quickly and no rental cap!!
    13 days
    |
    192
    |
    7
    |

    Zillow last checked:

    Listing updated:

    Offers reviewed: Jul 26
    Listed by:

    Mary Devino,

    Keller Williams Realty Bothell,

    Charanjit Khurana,

    Keller Williams Realty Bothell

    Source: NWMLS as distributed by MLS GRID,MLS#: 2543129MLS Logo

      Facts & features

      Interior

      Bedrooms & bathrooms
      • Bedrooms: 2
      • Bathrooms: 2
      • Full bathrooms: 2
      • Main level bathrooms: 2
      • Main level bedrooms: 2
      Bedroom
      • Level: Main
      Bedroom
      • Level: Main
      Bathroom full
      • Level: Main
      Bathroom full
      • Level: Main
      Dining room
      • Level: Main
      Kitchen without eating space
      • Level: Main
      Living room
      • Level: Main
      Heating
      • Fireplace, Wall Furnace, Electric
      Cooling
      • None
      Appliances
      • Included: Dishwasher, Disposal, Dryer, Microwave, Refrigerator, Stove(s)/Range(s), Washer, Dishwasher(s), Dryer(s), Garbage Disposal, Microwave(s), Refrigerator(s), Washer(s), Water Heater: electric, Water Heater Location: closet, Cooking - Electric Hookup, Cooking-Electric, Dryer-Electric
      • Laundry: Electric Dryer Hookup, Washer Hookup
      Features
      • Flooring: Vinyl, Carpet
      • Windows: Insulated Windows, Coverings: blinds
      • Number of fireplaces: 1
      • Fireplace features: Wood Burning, Main Level: 1, Fireplace
      Interior area
      • Total structure area: 939
      • Total interior livable area: 939 sqft

      Property

      Parking
      • Total spaces: 1
      • Parking features: Uncovered
      • Uncovered spaces: 1
      Features
      • Levels: One
      • Stories: 1
      • Patio & porch: Cooking-Electric, Dryer-Electric, Fireplace, Insulated Windows, Primary Bathroom, Top Floor, Vaulted Ceiling(s), Walk-In Closet(s), Washer, Water Heater
      Details
      • Parcel number: 0082100831300
      • Special conditions: Standard

      Construction

      Type & style
      • Home type: Condo
      • Architectural style: Condo (1 Level)
      • Property subtype: Condominium
      Materials
      • Cement Planked, Cement Plank
      • Roof: Composition
      Condition
      • Year built: 1998
      • Major remodel year: 1998

      Utilities & green energy

      • Electric: Company: Sno PUD
      • Water: Company: Alderwood Water
      Green energy
      • Energy efficient items: Insulated Windows

      Community & HOA

      Community
      • Features: Clubhouse, Fitness Center, Pool
      • Subdivision: Bothell
      HOA
      • Services included: Common Area Maintenance, Earthquake Insurance, Gas, Sewer, Water
      • HOA fee: $575 monthly
      • HOA phone: 425-747-0146
      Location
      • Region: Bothell

      Financial & listing details

      • Price per square foot: $362/sqft
      • Tax assessed value: $365,500
      • Annual tax amount: $3,728
      • Offers reviewed: 07/26/2026
      • Date on market: 7/19/2026
      • Cumulative days on market: 14 days
      • Listing terms: Conventional,FHA
      • Inclusions: Dishwasher(s), Dryer(s), Garbage Disposal, Microwave(s), Refrigerator(s), Stove(s)/Range(s), Washer(s)
      • Total actual rent: 2000

        Estimated market value

        $337,300

        $320,000 - $354,000

        $2,317/mo

        Price history

        DateEventPrice
        7/31/2026Price change$339,999-2.9%$362/sqft
        Source: NWMLS as distributed by MLS GRID #2543129 Report a problem
        7/20/2026Listed for sale$349,999+48.9%$373/sqft
        Source: NWMLS as distributed by MLS GRID #2543129 Report a problem
        5/16/2017Sold$235,000+74.2%$250/sqft
        Source: NWMLS as distributed by MLS GRID #1102724 Report a problem
        11/20/2013Sold$134,900-8.9%$144/sqft
        Source: NWMLS as distributed by MLS GRID #547164 Report a problem
        7/8/2013Sold$148,063$158/sqft
        Source: Public Record Report a problem

        Public tax history

        YearProperty taxesTax assessment
        2024$3,598 -2.4%$365,500 -3.1%
        2023$3,686 +21.9%$377,000 +12%
        2022$3,025 +4%$336,500 +20%
        2021$2,908 0%$280,500 +6%
        2020$2,909 -9.4%$264,500 +1%
        2019$3,212 $262,000 +19.9%
        2018-- $218,500 +44.2%
        2017$2,464 +63.2%$151,500 +15.6%
        2016$1,510 $131,000 +20.2%
        2015$1,510 -17.6%$109,000 -8.4%
        2013$1,832 $119,000
        2012-- --
        2011-- --
        2010-- --
        Find assessor info on the county website

        Monthly payment

        Est. payment

        Payment breakdown

        Explore the cost of this home by adjusting the details. Changes won't be saved.
        All calculations are estimates and provided by Zillow, Inc. for informational purposes only. Actual amounts may vary.
        HOA fees may include property taxes on listings classified as Co-Ops. Contact the listing agent and/or owner for fee details.
        Mortgage interest rates are dependent on a number of factors, including credit score, down payment, and repayment length. Interest rate data provided by Zillow Group Marketplace, Inc. as of 1/1/1970 from various mortgage lenders with which we have lead or other similar arrangements; the Estimated Payment is an average of those rates.
        See how much you could borrow to make a competitive offer.

        Climate risks

        Neighborhood: 98012

        Getting around

        43 / 100
        Car-Dependent
        37 / 100
        Some Transit
        53 / 100
        Bikeable

        Nearby schools

        GreatSchools rating
        Schools provided by the listing agent
        • Elementary: Woodside Elem
        • Middle: Heatherwood Mid
        • High: Henry M. Jackson Hig

        Source: NWMLS as distributed by MLS GRID. This data may not be complete. We recommend contacting the local school district to confirm school assignments for this home.

        A local agent can set up tours, give advice and negotiate with sellers.

        Browse local experts

        Similar homes