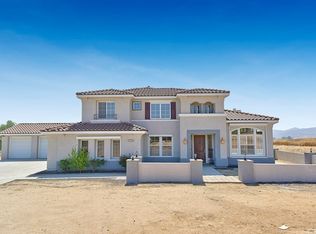
SPECTACULAR 4 ACRE Equestrian Mini-Estate POOL HOME in the Highly Desirable Mockingbird Canyon Community with Endless VIEWS of the Valley, City Lights & Surrounding Hills!! ATTENTION ALL OWNER-OPERATORS, DESERT ENTHUSIASTS and HORSE LOVERS...Plenty of Room for your Trucks, RVs, Boats, Trailers, Horses and More * * OVER $200K in Improvements * * Situated at the END of the CULDESAC and NO MELLO ROOS, NO HOA Fees & LOW LOW Taxes * * EXPANSIVE Floor-Plan offering 3919sqft w/4 LARGE Bedrooms, Bonus Room, Separate OFFICE and 4 Bathrooms * * This Model has a MAIN FLOOR Bedroom with it's OWN Private Bathroom * * Beautifully REMODELED Chefs Quality Kitchen with GRANITE SLAB Counters & Back-Splash, French Antique White Cabinetry, STAINLESS STEEL Appliances, Breakfast Counter for the Kids & Walk-In Pantry * * Formal Living Room & Formal Dining Rooms with SOARING 25ft High Volume Cathedral Ceilings * * UPGRADED Throughout w/REMODELED Bathrooms & Kitchen, Travertine Flooring & Baseboards, DESIGNER Fixtures, Wrought Iron Staircase, Crown Molding, Custom Interior Paint, Recessed Lighting, Custom Front Entry Door, Raised Panel Doors, GATED ENTRY, Fountain, Solar Panels and MUCH MUCH MORE * * Backyard is PERFECT TO ENTERTAIN with Sparkling In-Ground Pool (with Safety Fence), FULL-LENGTH Aluma-Wood Covered Patio w/Ceiling Fans, Fenced Yard with Lots of GRASS for the Kids to Play, Fire-Pit, Mature Palm Trees & OVER 35 Fruit Trees and PLENTY of ROOM for your Horses & Animals....This could be the PERFECT Lot for the Owner/Operator with an OVER-SIZED 3 Car Garage w/Outdoor Covered Parking, Multiple Tuff Sheds, Steel RV/Boat Covered Parking, 40ft Container and GATED Access with Room for your RV, Boat, Trailers, Trucks & More * * SPACIOUS Master Bedroom Suite w/Romantic Dual Sided Fireplace, Large Walk-In Closet & Separate Retreat - AND - Master Bathroom w/His & Her Sinks, Oval Garden Tub & Custom Tiled Walk-In Shower * * Great Floor-Plan with Large Bedrooms offers Everyone PLENTY of SPACE * * Situated on a PREMIUM 4 ACRE Lot with your own PRIVATE Gated Entry at the End of a Culdesac * * Close to Schools, Shopping, Restaurants/Dining & EZ Freeway Access * * LOW TAXES and NO HOA * * Terrific Home that will CHECK all of Your Boxes!!
Sold for $1,500,000
Zillow last checked:
Listing updated:
Bought with:
Nathaniel Topete, DRE #02021077
NEST REAL ESTATE
Matthew Magallanez, DRE #02069659
NEST REAL ESTATE
Source: CRMLS,MLS#: IG25219785 Originating MLS: California Regional MLS
Originating MLS: California Regional MLSPrice history
| Date | Event | Price |
|---|---|---|
| 5/20/2026 | Sold | $1,500,000-1.6%$383/sqft |
Source:  CRMLS #IG25219785 Report a problem CRMLS #IG25219785 Report a problem | ||
| 4/20/2026 | Pending sale | $1,525,000$389/sqft |
Source: CRMLS #IG25219785 Report a problem | ||
| 4/8/2026 | Listed for sale | $1,525,000-1.6%$389/sqft |
Source: CRMLS #IG25219785 Report a problem | ||
| 9/18/2025 | Listing removed | $1,549,900-3.1%$395/sqft |
Source:  SDMLS #IG25106035 Report a problem SDMLS #IG25106035 Report a problem | ||
| 6/23/2025 | Listed for sale | $1,599,000+155.8%$408/sqft |
Source: SDMLS #IG25106035 Report a problem | ||
| 10/1/2021 | Sold | $625,000-51.9%$159/sqft |
Source: Public Record Report a problem | ||
| 8/19/2021 | Pending sale | $1,299,988+57.6%$332/sqft |
Source: CRMLS #IG21149666 Report a problem | ||
| 1/2/2017 | Sold | $825,000-2.9%$211/sqft |
Source: Public Record Report a problem | ||
| 11/18/2016 | Pending sale | $850,000$217/sqft |
Source: FIRST TEAM REAL ESTATE #IV16073582 Report a problem | ||
| 4/9/2016 | Listed for sale | $850,000+0.1%$217/sqft |
Source: FIRST TEAM REAL ESTATE #IV16073582 Report a problem | ||
| 1/8/2016 | Listing removed | $849,000$217/sqft |
Source: Coldwell Banker Armstrong Properties #IV15068694 Report a problem | ||
| 11/7/2014 | Listed for sale | $849,000$217/sqft |
Source: Prudential California Realty-Cosner #IV14070908 Report a problem | ||
| 10/7/2014 | Listing removed | $849,000$217/sqft |
Source: Prudential California Realty-Cosner #IV14070908 Report a problem | ||
| 9/19/2014 | Price change | $849,000-10.6%$217/sqft |
Source: Prudential California Realty-Cosner #IV14070908 Report a problem | ||
| 4/8/2014 | Listed for sale | $949,999+65.2%$242/sqft |
Source: PRUDENTIAL CALIF REALTY/RIV #IV14070908 Report a problem | ||
| 12/16/2010 | Listing removed | $574,900$147/sqft |
Source: Support California Report a problem | ||
| 8/5/2010 | Listed for sale | $574,900+1.1%$147/sqft |
Source: Support California Report a problem | ||
| 3/19/2010 | Sold | $568,500-3.6%$145/sqft |
Source: Public Record Report a problem | ||
| 10/28/2009 | Listing removed | $590,000$151/sqft |
Source: Faby Llerandi #88772201 Report a problem | ||
| 8/30/2009 | Price change | $590,000-8.5%$151/sqft |
Source: Faby Llerandi #88772201 Report a problem | ||
| 5/29/2009 | Listed for sale | $645,000+32.3%$165/sqft |
Source: SecondSpace #88772201 Report a problem | ||
| 7/2/2004 | Sold | $487,500-0.5%$124/sqft |
Source: Public Record Report a problem | ||
| 9/28/2001 | Sold | $490,000$125/sqft |
Source: Public Record Report a problem | ||
Nearby homes
Get a cash offer in 3 minutes
Find out how much your home could sell for in as little as 3 minutes with a no-obligation cash offer.
Estimated market value
$1,505,100
