Marvelous views, open pasture, and a long private drive set the tone for this 49.25-acre Chase City property. As you enter this beautiful property, the land immediately unfolds into rolling fields, wooded edges, leading to a lovely well designed home overlooking pastures, fruit trees and blackberry bushes and a peaceful pond, stocked with fish and aerated by windmill and its own off-grid cabin just above the water. A second pond lays in the corner for wildlife and is the starting point for trails for trail riding.
The 1,964 sq ft home offers 4 bedrooms plus a versatile bonus room suited for a study, studio, or additional guest space. The primary suite and full bathroom are on the main floor with the other 3 bedrooms and extra room on the second floor with a central full bathroom. Storage abounds with plenty of closet space. The layout provides comfortable living areas with 9-foot ceilings and plenty of room for family gatherings or hosting friends in the semi open concept design including a large dining room, family room, and kitchen. New windows and a new roof installed in 2026 and new HVAC in 2025 add long-term peace of mind.
Step outside and the property truly shines. Open pasture provides space for animals, gardening, or simply enjoying the landscape, while mature woods and abundant wildlife add privacy and natural beauty. The pondside cabin offers a quiet place to fish, read, or spend an afternoon overlooking the water.
A 30×40 garage/workshop with lean-to gives ample room for equipment, projects, or storage.
Located just 5 minutes from Chase City, 25 minutes to South Hill, 40 minutes to South Boston, and about 1.5 hours to Lynchburg, the property offers the quiet of the countryside without sacrificing convenience.
Large acreage properties with views, water, usable land, and a comfortable home this close to town are increasingly difficult to find.
For sale
Price cut: $26K (7/30)
$699,000
1895 Cemetery Rd, Chase City, VA 23924
4beds
1,964sqft
Single Family Residence
Built in 2001
49.25 Acres Lot
$-- Zestimate®
$356/sqft
$-- HOA
What's special
Open pastureLong private drivePlenty of closet space
- 199 days
- 291
- 20
Zillow last checked:
Listing updated:
Listed by:
Lisa Novak 571-239-0997,
EXP Realty LLC 703-665-3362
Source: CVRMLS,MLS#: 2606103 Originating MLS: Central Virginia Regional MLS
Originating MLS: Central Virginia Regional MLSFacts & features
Interior
Bedrooms & bathrooms
- Bedrooms: 4
- Bathrooms: 3
- Full bathrooms: 2
- 1/2 bathrooms: 1
Other
- Description: Tub & Shower
- Level: First
Other
- Description: Tub & Shower
- Level: Second
Half bath
- Level: First
Heating
- Electric, Heat Pump
Cooling
- Central Air
Appliances
- Laundry: Washer Hookup, Dryer Hookup
Features
- Bedroom on Main Level, Ceiling Fan(s), Dining Area, En Suite Bathroom, Full Bath on Main Level, High Ceilings, Laminate Counters
- Flooring: Partially Carpeted, Wood
- Basement: Crawl Space
- Attic: Expandable
Interior area
- Total interior livable area: 1,964 sqft
- Finished area above ground: 1,964
- Finished area below ground: 0
Property
Parking
- Total spaces: 2
- Parking features: Detached, Garage
- Garage spaces: 2
Features
- Levels: Two
- Stories: 2
- Patio & porch: Deck
- Pool features: None
Lot
- Size: 49.25 Acres
Details
- Parcel number: 7095
- Zoning description: AG
Construction
Type & style
- Home type: SingleFamily
- Architectural style: Two Story
- Property subtype: Single Family Residence
Materials
- Block, Vinyl Siding
- Roof: Composition
Condition
- Resale
- New construction: No
- Year built: 2001
Utilities & green energy
- Sewer: Septic Tank
- Water: Well
Community & HOA
Community
- Subdivision: None
Location
- Region: Chase City
Financial & listing details
- Price per square foot: $356/sqft
- Tax assessed value: $354,900
- Annual tax amount: $1,277
- Date on market: 4/6/2026
- Ownership: Individuals
- Ownership type: Sole Proprietor
Estimated market value
Not available
Estimated sales range
Not available
Not available
Price history
| Date | Event | Price |
|---|---|---|
| 7/30/2026 | Price change | $699,000-3.6%$356/sqft |
Source:  South Central AOR VA #59382 Report a problem South Central AOR VA #59382 Report a problem | ||
| 5/21/2026 | Price change | $725,000-3.2%$369/sqft |
Source: South Central AOR VA #59382 Report a problem | ||
| 4/7/2026 | Listed for sale | $749,000+105.2%$381/sqft |
Source: South Central AOR VA #59382 Report a problem | ||
| 11/18/2021 | Contingent | $365,000$186/sqft |
Source:  REIN Inc. #10404860 Report a problem REIN Inc. #10404860 Report a problem | ||
| 10/1/2021 | Listed for sale | $365,000+121.2%$186/sqft |
Source: REIN Inc. #10404860 Report a problem | ||
| 5/29/2014 | Sold | $165,000$84/sqft |
Source: Southern Piedmont Land & Lake AOR #57550 Report a problem | ||
Public tax history
Tax history is unavailable.
Monthly payment
Est. payment
Payment breakdown
Explore the cost of this home by adjusting the details. Changes won't be saved.Climate risks
Neighborhood: 23924
Nearby schools
Schools provided by the listing agent
- Elementary: Chase City
- Middle: Mecklenburg County
- High: Mecklenburg County
Source: CVRMLS. This data may not be complete. We recommend contacting the local school district to confirm school assignments for this home.
Similar homes
- $649,9004 bd4 ba2.9k sqft2284 Wallaces Bridge Rd, Lunenburg, VA 23952For Sale
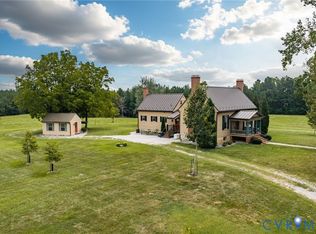 MLS ID #2622744, Lee Smyth, Real Broker LLC. CVRMLS
 - $725,0003 bd2 ba1.9k sqft900 Buffalo Creek Rd, Buffalo Junction, VA 24529For Sale
 MLS ID #140626, Shana Steffey. Roanoke Valley Lake Gaston BOR
 - $384,9002 bd2 ba1.3k sqft5501 Fort Mitchell Dr, Chase City, VA 23924For Sale
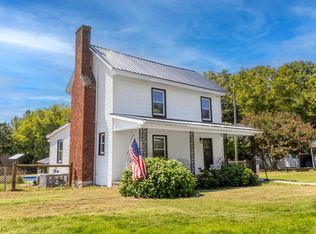 MLS ID #73395, Colby Bailey. Southern Piedmont Land & Lake AOR
 - $750,0003 bd3 ba2.7k sqft426 Hazelnut Dr, Clarksville, VA 23927For Sale
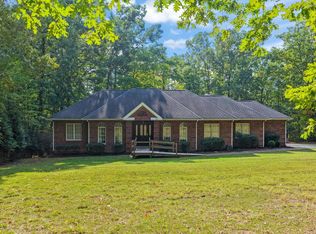 MLS ID #73538, Timothy Richardson. Southern Piedmont Land & Lake AOR
 - $775,0003 bd3 ba1.8k sqft165 Plank Shore Dr, Boydton, VA 23917For Sale
 MLS ID #10163778, Karin Kuhn. Doorify MLS
 - $595,0004 bd3 ba2.8k sqft310 Gravel Hill Rd, Buffalo Junction, VA 24529For SaleMLS ID #10170769, Karin Kuhn. Doorify MLS
- $359,0003 bd2 ba1.7k sqft427 Muscadine Trl, Baskerville, VA 23915For Sale
 MLS ID #VAMB2000114, Sherwood Baskerville, Sherwood Baskerville Real Estate. Bright MLS
