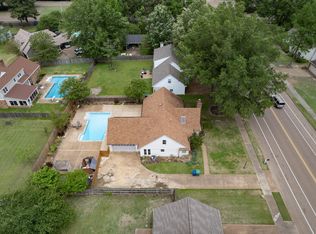
This is it! Great home in the heart of Germantown. Dogwood Trails subdivision. Home features 4 bedrooms and 2.5 bathrooms. Plenty of room to stretch out with a formal dining room, formal living room and den. Sunroom that opens up to the in-ground pool. Pool has been updated with a new pump. Plenty of space in the backyard for entertaining friends and family. 2 car attached garage includes a storage room. Home also features new carpet in the living spaces upstairs. New roof and new windows throughout. Gas cooking. Half a block to the Germantown outdoor pickleball courts, hiking trails, ball fields, playground and fishing lakes. Farmington Elem, Houston Middle and High School.
Pending
$399,000
1897 Corbin Rd, Germantown, TN 38139
4beds
2,100sqft
Single Family Residence
Built in 1979
0.27 Acres Lot
$388,600 Zestimate®
$190/sqft
$-- HOA
What's special
In-ground poolGas cookingNew roofNew windows throughoutFormal dining room
- 78 days
- 119
- 0
Likely to sell faster than
Zillow last checked:
Listing updated:
Listed by:
Andy Gordon,
MidSouth Residential, LLC 901-507-4680
Source: MAAR,MLS#: 10223981
Facts & features
Interior
Bedrooms & bathrooms
- Bedrooms: 4
- Bathrooms: 3
- Full bathrooms: 2
- 1/2 bathrooms: 1
Rooms
- Room types: Sun Room
Primary bedroom
- Features: Carpet
- Level: Second
- Area: 180
- Dimensions: 12 x 15
Bedroom 2
- Features: Carpet
- Level: Second
- Area: 156
- Dimensions: 13 x 12
Bedroom 3
- Features: Carpet
- Level: Second
- Area: 156
- Dimensions: 13 x 12
Bedroom 4
- Features: Carpet
- Level: Second
- Area: 132
- Dimensions: 11 x 12
Primary bathroom
- Features: Full Bath
Dining room
- Features: Separate Dining Room
- Area: 143
- Dimensions: 11 x 13
Kitchen
- Features: Breakfast Bar, Updated/Renovated Kitchen, W/D Connection in Kitchen, Washer/Dryer Connections
- Area: 100
- Dimensions: 10 x 10
Living room
- Features: Separate Den, Separate Living Room
- Area: 180
- Dimensions: 12 x 15
Den
- Area: 238
- Dimensions: 14 x 17
Heating
- Central, Natural Gas
Cooling
- 220 Wiring, Ceiling Fan(s), Central Air
Appliances
- Included: Vent Hood/Exhaust Fan, Range/Oven, Disposal, Dishwasher, Microwave
- Laundry: Laundry Room, Laundry Closet
Features
- All Bedrooms Up, Primary Up, Half Bath Down, Smooth Ceiling, 1/2 Bath, Breakfast Room, Den/Great Room, Dining Room, Kitchen, Laundry Room, Living Room, Sun Room, 2nd Bedroom, 3rd Bedroom, 4th or More Bedrooms, Primary Bedroom, Square Feet Source: AutoFill (MAARdata) or Public Records (Cnty Assessor Site)
- Flooring: Part Carpet, Tile
- Doors: Storm Door(s)
- Number of fireplaces: 1
- Fireplace features: Gas Log, In Den/Great Room, Vented Gas Fireplace
Interior area
- Total interior livable area: 2,100 sqft
Property
Parking
- Total spaces: 2
- Parking features: Garage Faces Front, Garage Door Opener, Storage
- Has garage: Yes
- Covered spaces: 2
Features
- Stories: 2
- Patio & porch: Deck
- Has private pool: Yes
- Pool features: Pool Cleaning Equipment, In Ground
- Fencing: Wood,Wood Fence
Lot
- Size: 0.27 Acres
- Dimensions: 11,968 sq ft
- Features: Level, Some Trees
Details
- Parcel number: G0220B
Construction
Type & style
- Home type: SingleFamily
- Architectural style: Colonial
- Property subtype: Single Family Residence
Materials
- Wood/Composition
- Foundation: Slab
- Roof: Composition Shingles
Condition
- New construction: No
- Year built: 1979
Utilities & green energy
- Sewer: Public Sewer
- Water: Public
Community & HOA
Community
- Features: Lake, Other (See Remarks), Recreation Facilities
- Security: Security System
- Subdivision: Dogwood Trails Sec F
Location
- Region: Germantown
Financial & listing details
- Price per square foot: $190/sqft
- Tax assessed value: $405,700
- Annual tax amount: $4,544
- Price range: $399K - $399K
- Date on market: 6/15/2026
- Cumulative days on market: 63 days
- Listing terms: Conventional,FHA,VA Loan
Estimated market value
$388,600
$369,000 - $408,000
$2,936/mo
Price history
| Date | Event | Price |
|---|---|---|
| 7/17/2026 | Pending sale | $399,000$190/sqft |
Source:  MAAR #10223981 Report a problem MAAR #10223981 Report a problem | ||
| 6/15/2026 | Listed for sale | $399,000+149.4%$190/sqft |
Source: MAAR #10223981 Report a problem | ||
| 4/14/2000 | Sold | $160,000+4.6%$76/sqft |
Source: Public Record Report a problem | ||
| 7/2/1996 | Sold | $153,000$73/sqft |
Source: Public Record Report a problem | ||
Public tax history
| Year | Property taxes | Tax assessment |
|---|---|---|
| 2025 | $4,544 +12.8% | $101,425 +31.6% |
| 2024 | $4,028 | $77,050 |
| 2023 | $4,028 | $77,050 |
| 2022 | -- | $77,050 |
| 2021 | -- | $77,050 +37.3% |
| 2020 | $1,094 | $56,125 |
| 2019 | $1,094 -51.9% | $56,125 |
| 2018 | $2,273 -33.4% | $56,125 |
| 2017 | $3,412 +45.8% | $56,125 +4.8% |
| 2016 | $2,341 +207.6% | $53,575 |
| 2014 | $761 | $53,575 |
| 2013 | -- | $53,575 +4.5% |
| 2012 | -- | $51,250 |
| 2011 | -- | $51,250 |
| 2010 | -- | $51,250 -11.9% |
| 2009 | -- | $58,175 +17.3% |
| 2008 | -- | $49,600 |
| 2007 | -- | $49,600 |
| 2006 | -- | $49,600 |
| 2005 | -- | $49,600 +19.4% |
| 2004 | -- | $41,525 |
| 2003 | -- | $41,525 |
| 2002 | -- | $41,525 |
| 2001 | -- | $41,525 +0.9% |
| 2000 | -- | $41,150 |
Find assessor info on the county website
Monthly payment
Est. payment
Payment breakdown
Explore the cost of this home by adjusting the details. Changes won't be saved.Climate risks
Neighborhood: 38139

Similar homes
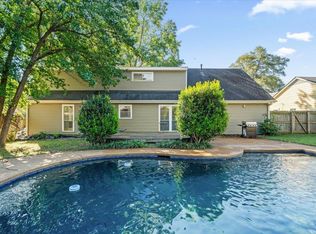
- $375,0004 bd2 ba2.1k sqft8438 River Glen Dr, Germantown, TN 38139For Sale
 MLS ID #10207978, Eric C Bell, REMAX Experts. MAAR
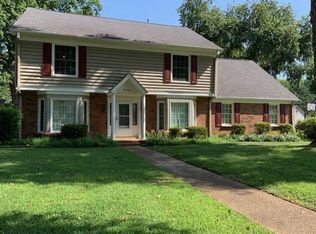
 - $485,0004 bd3 ba2.6k sqft8038 Sparkling Lake Cv, Germantown, TN 38138For Sale
 MLS ID #10228474, Jing Chen Roachell, Crye-Leike, Inc., REALTORS. MAAR
 - $359,9005 bd2 ba2.6k sqft8590 Rhonda Cir S, Cordova, TN 38018For Sale
 MLS ID #10229234, Justin T Reed, River City Land Co., LLC. MAAR
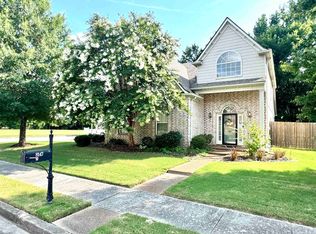
 - $360,0004 bd3 ba2.5k sqft8147 Fleets Run Dr, Cordova, TN 38018For Sale
 MLS ID #10224821, Melissa A Kern, Banyan Tree, REALTORS. MAAR
 - $239,0003 bd3 ba1.7k sqft8473 Rothchild Rd #31, Germantown, TN 38139For Sale
 MLS ID #3501626, Kerry Satterfield. RealTracs MLS as distributed by MLS GRID
