Discover your fully furnished mountain retreat in the beautiful Pinon Pines neighborhood of Frazier Park! This spacious five-bedroom, three-bathroom home offers an inviting escape surrounded by the natural beauty of the mountains. Currently operating as a short-term rental, this furnished property presents an excellent opportunity for buyers seeking a personal mountain retreat, primary residence, or short-term rental investment. Situated on a cul-de-sac, the home offers a peaceful setting with the convenience of furnishings included in the sale. For buyers seeking additional space and privacy, the adjacent approximately 27,820-square-foot lot at 1133 Hut Court is also available for purchase. The residence may be purchased separately or together with the neighboring parcel, subject to the seller’s terms. Don’t miss this unique opportunity to own a furnished mountain retreat with existing short-term rental use!
For sale
Listed by: Ashby & Graff • Kamar Chahla • Contact: amarshahla@gmail.com
$699,999
1128 Snowbird Dr, Frazier Park, CA 93225
5beds
2,763sqft
Single Family Residence
Built in 1978
10,643 Square Feet Lot
$681,600 Zestimate®
$253/sqft
$54/mo HOA
What's special
- 1 day
- 49
- 1
Zillow last checked:
Listing updated:
Listed by:
Kamar Chahla DRE #02134398 amarshahla@gmail.com,
Ashby & Graff
Source: CRMLS,MLS#: CV26226828 Originating MLS: California Regional MLS
Facts & features
Interior
Bedrooms & bathrooms
- Bedrooms: 5
- Bathrooms: 3
- Full bathrooms: 3
- Main level bathrooms: 1
- Main level bedrooms: 1
Rooms
- Room types: Attic, Bathroom, Bedroom, Center Hall, Family Room, Game Room, Kitchen, Primary Bathroom, Primary Bedroom, Other, Workshop
Primary bedroom
- Features: Main Level Primary
Bedroom
- Features: Bedroom on Main Level
Bathroom
- Features: Bidet, Bathroom Exhaust Fan, Bathtub, Closet, Dual Sinks, Enclosed Toilet, Full Bath on Main Level, Granite Counters, Hollywood Bath, Jetted Tub
Kitchen
- Features: Granite Counters, Kitchen Island, Kitchen/Family Room Combo, Pots & Pan Drawers, Remodeled, Updated Kitchen
Heating
- Central
Cooling
- Central Air, ENERGY STAR Qualified Equipment
Appliances
- Included: 6 Burner Stove, Barbecue, Dishwasher, ENERGY STAR Qualified Appliances, ENERGY STAR Qualified Water Heater, Free-Standing Range, Freezer, Gas Cooktop, Disposal, Gas Oven, Gas Range, Gas Water Heater, High Efficiency Water Heater, Microwave, Refrigerator, Range Hood, Tankless Water Heater, Water Heater, Dryer, Washer
- Laundry: Washer Hookup, Gas Dryer Hookup, Inside, Laundry Closet
Features
- Beamed Ceilings, Ceiling Fan(s), Furnished, Granite Counters, Living Room Deck Attached, Open Floorplan, Storage, Wood Product Walls, Attic, Bedroom on Main Level, Instant Hot Water, Jack and Jill Bath, Main Level Primary, Walk-In Closet(s), Workshop
- Flooring: Tile
- Windows: Blinds
- Has fireplace: No
- Fireplace features: None
- Furnished: Yes
- Common walls with other units/homes: No Common Walls
Interior area
- Total interior livable area: 2,763 sqft
Property
Parking
- Total spaces: 7
- Parking features: Concrete, Door-Multi, Driveway, Driveway Up Slope From Street, Garage Faces Front, Garage, One Space
- Attached garage spaces: 3
- Uncovered spaces: 4
Features
- Levels: Two
- Stories: 2
- Entry location: 1
- Patio & porch: Rear Porch, Front Porch, Rooftop, Wood
- Exterior features: Barbecue
- Pool features: None
- Has spa: Yes
- Spa features: Above Ground, Heated, Private
- Has view: Yes
- View description: Mountain(s), Neighborhood, Trees/Woods
Lot
- Size: 10,643 Square Feet
- Features: 0-1 Unit/Acre, Back Yard, Cul-De-Sac, Front Yard
Details
- Parcel number: 2564110600
- Special conditions: Standard
- Horse amenities: Riding Trail
Construction
Type & style
- Home type: SingleFamily
- Architectural style: Log Home
- Property subtype: Single Family Residence
Condition
- Updated/Remodeled,Turnkey
- New construction: No
- Year built: 1978
Utilities & green energy
- Electric: 220 Volts in Garage, 220 Volts For Spa
- Sewer: Septic Tank
- Utilities for property: Cable Available, Electricity Connected, Natural Gas Connected, Phone Available, Sewer Not Available, Water Connected
Green energy
- Energy efficient items: Appliances, Water Heater
Community & HOA
Community
- Features: Hiking, Horse Trails, Hunting, Lake, Mountainous, Near National Forest, Rural
- Security: Security System, Carbon Monoxide Detector(s), Fire Detection System, Smoke Detector(s)
HOA
- Has HOA: Yes
- Amenities included: Other
- HOA fee: $54 monthly
- HOA name: Pinon Pines HOA
- HOA phone: 661-295-4900
Location
- Region: Frazier Park
Financial & listing details
- Price per square foot: $253/sqft
- Tax assessed value: $396,005
- Date on market: 10/21/2026
- Cumulative days on market: 2 days
- Listing terms: Cash,Cash to New Loan,Conventional,FHA
- Inclusions: Property to be sold fully furnished, including existing furniture, appliances, beds, mattresses, televisions, kitchenware, and household items.
- Road surface type: Paved
Estimated market value
$681,600
$648,000 - $716,000
$2,511/mo
Price history
| Date | Event | Price |
|---|---|---|
| 10/22/2026 | Listed for sale | $699,999+97.2%$253/sqft |
Source:  CRMLS #CV26226828 Report a problem | ||
| 12/13/2019 | Sold | $355,000-10.8%$128/sqft |
Source: CRISNet / SRAR #SR19049470 Report a problem | ||
| 11/19/2019 | Pending sale | $398,000$144/sqft |
Source: Keller Williams VIP Properties #SR19049470 Report a problem | ||
| 7/30/2019 | Price change | $398,000-6.4%$144/sqft |
Source: KELLER WILLIAMS VIP PROPERTIES #SR19049470 Report a problem | ||
| 3/25/2019 | Listed for sale | $425,000+28.8%$154/sqft |
Source: Keller Williams VIP Properties #SR19049470 Report a problem | ||
| 5/1/2008 | Sold | $330,000-12.9%$119/sqft |
Source: Public Record Report a problem | ||
| 3/15/2008 | Price change | $379,000-9.5%$137/sqft |
Source: Visual Tour #F1708027 Report a problem | ||
| 1/18/2008 | Listed for sale | $419,000+161.9%$152/sqft |
Source: Visual Tour #F1708027 Report a problem | ||
| 8/24/2000 | Sold | $160,000$58/sqft |
Source: Public Record Report a problem | ||
Public tax history
| Year | Property taxes | Tax assessment |
|---|---|---|
| 2026 | -- | $396,005 +2% |
| 2025 | $4,386 +0.8% | $388,241 +2% |
| 2024 | $4,349 +4.2% | $380,629 +2% |
| 2023 | $4,175 -0.3% | $373,166 +2% |
| 2022 | $4,186 | $365,850 +2% |
| 2021 | -- | $358,677 +1% |
| 2020 | $3,991 -15.2% | $355,000 -16.2% |
| 2019 | $4,708 +2.9% | $423,442 +3.6% |
| 2018 | $4,574 +6.4% | $408,540 +2% |
| 2017 | $4,297 +4.4% | $400,531 +2% |
| 2016 | $4,114 -0.4% | $392,679 +1.5% |
| 2015 | $4,131 +2.1% | $386,782 +2% |
| 2014 | $4,046 | $379,207 +0.5% |
| 2013 | -- | $377,495 +2% |
| 2012 | $3,948 -2.1% | $370,094 -1.9% |
| 2011 | $4,033 +6.9% | $377,328 +6.8% |
| 2010 | $3,771 +3.2% | $353,301 +2.7% |
| 2009 | $3,656 +89.7% | $344,100 +87.5% |
| 2008 | $1,927 +1.8% | $183,544 +2% |
| 2007 | $1,894 +1.2% | $179,946 +2% |
| 2006 | $1,871 +7.4% | $176,418 +2% |
| 2005 | $1,742 -2% | $172,960 |
| 2004 | $1,777 +5.2% | $172,960 +1.9% |
| 2003 | $1,689 | $169,792 +4% |
| 2002 | $1,689 +1.9% | $163,200 +2% |
| 2001 | $1,657 | $160,000 +7.8% |
| 2000 | -- | $148,423 |
Find assessor info on the county website
Monthly payment
Est. payment
Payment breakdown
Explore the cost of this home by adjusting the details. Changes won't be saved.Climate risks
Neighborhood: 93225
Nearby schools
Schools provided by the listing agent
- High: Frazier Mountain
Source: CRMLS. This data may not be complete. We recommend contacting the local school district to confirm school assignments for this home.
- $413,3003 bd3 ba1.9k sqft1132 Snowbird Dr, Frazier Park, CA 93225Off Market
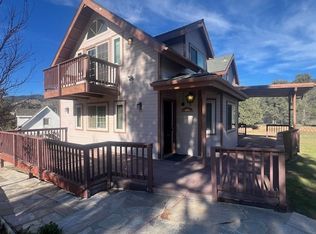
- $326,7002 bd1 ba1.3k sqft1120 Snowbird Dr, Frazier Park, CA 93225Off Market
- $340,7003 bd2 ba1.3k sqft1200 Pinetree Dr, Frazier Park, CA 93225Off Market
- $389,7003 bd2 ba1.6k sqft1204 Pinetree Dr, Frazier Park, CA 93225Off Market
Similar homes
- $649,0004 bd3 ba2.8k sqft1220 Snowbird Dr, Frazier Park, CA 93225For Sale
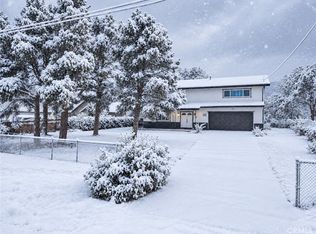 MLS ID #SR26208943, Michael Melik-Bakchian, LA Premier Realty, Inc.. CRMLS
- $--3 bd3 ba2.4k sqft1104 Snowbird Dr, Frazier Park, CA 93225Auction
 Auction.com 2
- $699,0004 bd3 ba3.2k sqft5148 Frazier Mountain Park Rd, Frazier Park, CA 93225For Sale
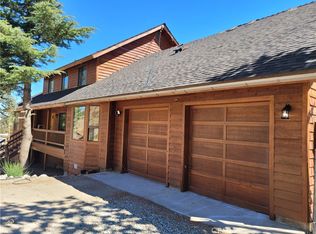 MLS ID #SB26113418, Jorge Lara, E Real Estate Corp.. CRMLS
- $650,0002 bd3 ba1.8k sqft8905 Deer Trl, Frazier Park, CA 93225For Sale
 MLS ID #PW26105632, Jennifer Pillon, S.C. Real Estate Group, Inc.. CRMLS
