Welcome to your private country retreat just minutes from Charleston! This beautifully remodeled home combines modern updates, functional living spaces, and stunning outdoor views.
The heart of the home is the spacious kitchen, featuring all-new appliances, elegant quartz countertops, quality Thomasville cabinetry, and an oversized island with seating for four—perfect for everyday living and entertaining. Consistent hard-surface flooring throughout the home creates a seamless, cohesive look and feel.
Major updates provide peace of mind, including updated plumbing and electrical systems throughout the home.
With three separate living areas, there's room for everyone to spread out and enjoy. The large living room offers plenty of space for gathering, while the inviting family room showcases a beautiful fireplace for cozy evenings. The impressive all-season sunroom overlooks the gorgeous pool and provides the serenity of country living, creating the ideal setting for large gatherings, relaxing mornings, or year-round enjoyment.
The home offers three generously sized bedrooms, including two primary suites. One suite could easily serve as a private mother-in-law suite, guest quarters, or multi-generational living space.
Enjoy the tranquility and privacy of country living while being only a few miles from Charleston and its amenities. Properties offering this combination of space, updates, flexibility, and location rarely come on the market. Don't miss your opportunity to make this exceptional home yours! This property is broker owned.
For sale
Price cut: $4K (9/30)
$275,000
18973 Harrison Street Rd, Charleston, IL 61920
3beds
2,040sqft
Single Family Residence
Built in 1970
0.73 Acres Lot
$-- Zestimate®
$135/sqft
$-- HOA
What's special
Gorgeous poolThree generously sized bedroomsElegant quartz countertopsBeautifully remodeled homeSpacious kitchenQuality thomasville cabinetryAll-new appliances
- 114 days
- 806
- 59
Zillow last checked:
Listing updated:
Listed by:
Vance Oliver 217-345-6300,
All-American Realty
Source: CIBR,MLS#: 6259067 Originating MLS: Central Illinois Board Of REALTORS
Originating MLS: Central Illinois Board Of REALTORSFacts & features
Interior
Bedrooms & bathrooms
- Bedrooms: 3
- Bathrooms: 3
- Full bathrooms: 3
Primary bedroom
- Description: Flooring: Laminate
- Level: Main
- Dimensions: 13.7 x 13
Primary bedroom
- Description: Flooring: Laminate
- Level: Main
- Dimensions: 18.8 x 9.4
Bedroom
- Description: Flooring: Laminate
- Level: Main
- Dimensions: 11.4 x 9
Primary bathroom
- Description: Flooring: Laminate
- Level: Main
Primary bathroom
- Description: Flooring: Laminate
- Level: Main
Dining room
- Description: Flooring: Laminate
- Level: Main
- Dimensions: 14 x 11.3
Family room
- Description: Flooring: Laminate
- Level: Main
- Dimensions: 12 x 11.5
Other
- Description: Flooring: Laminate
- Level: Main
Kitchen
- Description: Flooring: Laminate
- Level: Main
- Dimensions: 13.1 x 11.5
Laundry
- Description: Flooring: Laminate
- Level: Main
Living room
- Description: Flooring: Laminate
- Level: Main
- Dimensions: 22 x 11.3
Sunroom
- Description: Flooring: Ceramic Tile
- Level: Main
- Dimensions: 27 x 13
Heating
- Forced Air, Gas
Cooling
- Central Air
Appliances
- Included: Dishwasher, Electric Water Heater, Disposal, Microwave, Range, Refrigerator
- Laundry: Main Level
Features
- Cathedral Ceiling(s), Fireplace, In-Law Floorplan, Kitchen Island, Bath in Primary Bedroom, Main Level Primary, Pantry, Workshop
- Windows: Replacement Windows
- Basement: Crawl Space
- Number of fireplaces: 1
- Fireplace features: Wood Burning
Interior area
- Total structure area: 2,040
- Total interior livable area: 2,040 sqft
- Finished area above ground: 2,040
Property
Parking
- Total spaces: 2
- Parking features: Attached, Garage
- Attached garage spaces: 2
Features
- Levels: One
- Stories: 1
- Patio & porch: Front Porch
- Exterior features: Pool, Shed, Workshop
- Pool features: In Ground
Lot
- Size: 0.73 Acres
Details
- Additional structures: Shed(s)
- Parcel number: 02101849000
- Zoning: Other
- Special conditions: None
Construction
Type & style
- Home type: SingleFamily
- Architectural style: Ranch
- Property subtype: Single Family Residence
Materials
- Stucco, Vinyl Siding
- Foundation: Crawlspace
- Roof: Shingle
Condition
- Year built: 1970
Utilities & green energy
- Sewer: Septic Tank
- Water: Public
Community & HOA
Community
- Security: Smoke Detector(s)
- Subdivision: Michael Owens Add/Charleston
Location
- Region: Charleston
Financial & listing details
- Price per square foot: $135/sqft
- Tax assessed value: $178,224
- Annual tax amount: $3,177
- Date on market: 6/17/2026
- Cumulative days on market: 113 days
- Road surface type: Asphalt, Concrete
Estimated market value
Not available
Estimated sales range
Not available
Not available
Price history
| Date | Event | Price |
|---|---|---|
| 9/30/2026 | Price change | $275,000-1.4%$135/sqft |
Source:  CIBR #6259067 Report a problem CIBR #6259067 Report a problem | ||
| 9/14/2026 | Price change | $279,000-3.1%$137/sqft |
Source: CIBR #6259067 Report a problem | ||
| 9/1/2026 | Price change | $288,000-0.3%$141/sqft |
Source: CIBR #6259067 Report a problem | ||
| 8/17/2026 | Price change | $289,000-2.7%$142/sqft |
Source: CIBR #6259067 Report a problem | ||
| 8/1/2026 | Price change | $297,000-1%$146/sqft |
Source: CIBR #6259067 Report a problem | ||
| 7/16/2026 | Price change | $299,900-3.3%$147/sqft |
Source: CIBR #6259067 Report a problem | ||
| 6/26/2026 | Price change | $310,000-2.4%$152/sqft |
Source: CIBR #6259067 Report a problem | ||
| 6/17/2026 | Listed for sale | $317,777+183.7%$156/sqft |
Source: CIBR #6259067 Report a problem | ||
| 10/9/2025 | Sold | $112,000+220%$55/sqft |
Source: Public Record Report a problem | ||
| 5/4/2015 | Listing removed | $35,000$17/sqft |
Source: Linda Nugent Realtors #6132424 Report a problem | ||
| 9/13/2014 | Price change | $35,000-16.7%$17/sqft |
Source: Linda Nugent Realtors #6132424 Report a problem | ||
| 4/24/2014 | Listed for sale | $42,000-65.5%$21/sqft |
Source: Linda Nugent Realtors #6132424 Report a problem | ||
| 8/22/2013 | Sold | $121,753+35.3%$60/sqft |
Source: Public Record Report a problem | ||
| 3/15/2007 | Sold | $90,000$44/sqft |
Source: Public Record Report a problem | ||
Public tax history
| Year | Property taxes | Tax assessment |
|---|---|---|
| 2025 | $3,290 +3.6% | $59,408 +10.2% |
| 2024 | $3,177 +4.9% | $53,910 +9.5% |
| 2023 | $3,029 +12.7% | $49,233 +1.7% |
| 2022 | $2,687 +11.1% | $48,419 +17.8% |
| 2021 | $2,418 -1.6% | $41,119 |
| 2020 | $2,456 +2.1% | $41,119 |
| 2019 | $2,404 +0.9% | $41,119 |
| 2018 | $2,382 | $41,119 |
| 2017 | $2,382 -14.4% | $41,119 |
| 2016 | $2,782 -7.2% | $41,119 |
| 2015 | $2,998 | $41,119 |
| 2014 | $2,998 | $41,119 |
| 2013 | $2,998 | $41,119 |
| 2011 | -- | $41,119 |
| 2010 | -- | $41,119 |
| 2009 | -- | $41,119 +8.2% |
| 2006 | -- | $38,006 |
Find assessor info on the county website
Monthly payment
Est. payment
Payment breakdown
Explore the cost of this home by adjusting the details. Changes won't be saved.Climate risks
Neighborhood: 61920
Nearby schools
Schools provided by the listing agent
- District: Charleston Dist. 1
Source: CIBR. This data may not be complete. We recommend contacting the local school district to confirm school assignments for this home.
- $64,000-- bd-- ba-- sqft18985 Harrison Street Rd, Charleston, IL 61920Sold
- $157,0003 bd2 ba1.6k sqft18955 Harrison Street Rd, Charleston, IL 61920Off Market
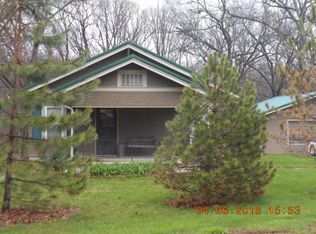
- $138,4002 bd1 ba972 sqft18955 E Harrison Street Rd, Charleston, IL 61920Off Market
- $267,4003 bd2 ba2.4k sqft19053 Harrison Street Rd, Charleston, IL 61920Off Market
Similar homes
- $249,5003 bd3 ba2.6k sqft2511 Hidden Oaks Dr, Charleston, IL 61920For Sale
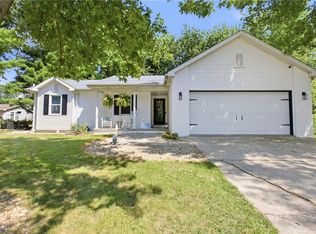 MLS ID #6260560, Emily Floyd. CIBR
 - $242,0003 bd3 ba2.5k sqft2121 Madison Ave, Charleston, IL 61920For Sale
 MLS ID #6260546, Debbie Warman. CIBR
 - $324,9003 bd3 ba2.9k sqft1313 Audrey Ln, Charleston, IL 61920For Sale
 MLS ID #6260743, Debbie Warman. CIBR
 - $229,9003 bd2 ba1.4k sqft303 Tyler Ave, Charleston, IL 61920For Sale
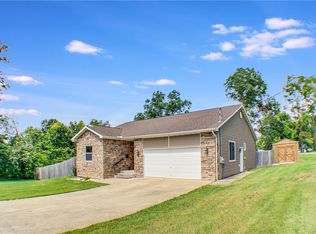 MLS ID #6260398, Jan Eads. CIBR
