What a beautiful setting! Situated on almost 1.5 acres, this home offers amazing views, a detached 29x25 heated shop/garage, plus an attached 2-car garage! Inside, you'll love the beautifully updated kitchen featuring gorgeous cabinets, granite countertops, tile backsplash, double oven/microwave, and plank flooring. The main level offers 3 bedrooms and a spacious living room with a gas fireplace and a wall of windows bringing in plenty of natural light. One of the best features of this home is the huge 4-season porch with wraparound windows where you can sit back, relax, and enjoy the beautiful views year-round! The walkout lower level offers a 4th bedroom, spacious family room, an additional large room perfect for a workshop, office, or hobby space, plus plenty of storage. A wonderful property with room to spread out, both inside and out! Conveniently located near St. Francis Hospital, shopping, parks, and more!
Coming soon 11/10
$525,000
1898 Valley View Rd, Shakopee, MN 55379
4beds
2,660sqft
Single Family
Built in 1964
1.36 Acres Lot
$-- Zestimate®
$197/sqft
$-- HOA
What's special
- 11 hours
- 174
- 27
Zillow last checked:
Listing updated:
Listed by:
Wendy J Dorn 612-749-7087,
Edina Realty, Inc.
Source: NorthstarMLS as distributed by MLS GRID,MLS#: 7144953
Facts & features
Interior
Bedrooms & bathrooms
- Bedrooms: 4
- Bathrooms: 2
- Full bathrooms: 1
- 3/4 bathrooms: 1
Bedroom
- Level: Main
- Area: 143 Square Feet
- Dimensions: 11x13
Bedroom 2
- Level: Main
- Area: 121 Square Feet
- Dimensions: 11x11
Bedroom 3
- Level: Main
- Area: 100 Square Feet
- Dimensions: 10x10
Bedroom 4
- Level: Lower
- Area: 170 Square Feet
- Dimensions: 17x10
Other
- Level: Main
- Area: 624 Square Feet
- Dimensions: 24x26
Foyer
- Level: Main
- Area: 84 Square Feet
- Dimensions: 7x12
Kitchen
- Level: Main
- Area: 325 Square Feet
- Dimensions: 25x13
Laundry
- Level: Lower
- Area: 288 Square Feet
- Dimensions: 18x16
Living room
- Level: Main
- Area: 588 Square Feet
- Dimensions: 42x14
Office
- Level: Lower
- Area: 120 Square Feet
- Dimensions: 12x10
Storage
- Level: Lower
- Area: 110 Square Feet
- Dimensions: 10x11
Heating
- Forced Air
Cooling
- Central Air, Ductless Mini-Split
Appliances
- Included: Cooktop, Dishwasher, Disposal, Dryer, Electric Water Heater, Humidifier, Microwave, Refrigerator, Wall Oven, Washer, Water Softener Owned
- Laundry: Lower Level, Laundry Room
Features
- Basement: Block,Daylight,Egress Window(s),Finished,Full,Storage Space,Walk-Out Access
- Number of fireplaces: 2
- Fireplace features: Gas, Living Room, Wood Burning
Interior area
- Total structure area: 3,124
- Total interior livable area: 2,660 sqft
- Finished area above ground: 1,874
- Finished area below ground: 786
Video & virtual tour
Property
Parking
- Total spaces: 4
- Parking features: Attached, Detached Garage, Asphalt, Concrete, Shared Driveway, Heated Garage, Insulated Garage
- Attached garage spaces: 4
- Has uncovered spaces: Yes
- Details: Garage Dimensions (29x25 and 24x25)
Accessibility
- Accessibility features: None
Features
- Levels: One
- Stories: 1
- Patio & porch: Patio
- Pool features: None
Lot
- Size: 1.36 Acres
- Dimensions: 210 x 367 x 147 x 399
- Features: Tree Coverage - Medium
Details
- Additional structures: Garage(s)
- Foundation area: 1250
- Parcel number: 279170080
- Zoning description: Residential-Single Family
Construction
Type & style
- Home type: SingleFamily
- Property subtype: Single Family
Materials
- Block
- Roof: Age Over 8 Years
Condition
- New construction: No
- Year built: 1964
Utilities & green energy
- Gas: Natural Gas
- Sewer: City Sewer/Connected
- Water: City Water/Connected, Well
Community & HOA
HOA
- Has HOA: No
Location
- Region: Shakopee
Financial & listing details
- Price per square foot: $197/sqft
- Tax assessed value: $506,300
- Annual tax amount: $5,496
- Date on market: 11/4/2026
Estimated market value
Not available
Estimated sales range
Not available
Not available
Price history
| Date | Event | Price |
|---|---|---|
| 8/30/2002 | Sold | $203,789$77/sqft |
Source: Public Record Report a problem | ||
Public tax history
| Year | Property taxes | Tax assessment |
|---|---|---|
| 2026 | $5,496 +11.5% | $506,300 +2% |
| 2025 | $4,928 +11.7% | $496,400 +5.4% |
| 2024 | $4,410 -6.8% | $470,800 +14.4% |
| 2023 | $4,730 +14.3% | $411,600 -5% |
| 2022 | $4,138 +12.8% | $433,400 +31.2% |
| 2021 | $3,668 -6.7% | $330,400 +8.9% |
| 2020 | $3,930 | $303,300 |
| 2019 | $3,930 +3.8% | $303,300 |
| 2018 | $3,786 -1.6% | -- |
| 2016 | $3,848 | -- |
| 2014 | $3,848 | -- |
| 2013 | -- | $238,700 |
| 2012 | -- | $238,700 -9% |
| 2011 | $3,438 -0.9% | $262,400 -15.6% |
| 2010 | $3,468 +22.5% | $310,800 +15.8% |
| 2009 | $2,830 -5.2% | $268,300 |
| 2008 | $2,984 +15.3% | -- |
| 2007 | $2,588 -0.6% | -- |
| 2006 | $2,604 +11.5% | -- |
| 2005 | $2,336 +15.8% | -- |
| 2004 | $2,018 +21.4% | -- |
| 2003 | $1,662 +20.3% | -- |
| 2002 | $1,382 -8.6% | -- |
| 2001 | $1,512 | -- |
Find assessor info on the county website
Monthly payment
Est. payment
Payment breakdown
Explore the cost of this home by adjusting the details. Changes won't be saved.Climate risks
Neighborhood: 55379
Similar homes
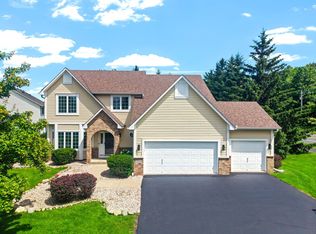
- $499,9003 bd3 ba2.2k sqft1866 Countryside Dr, Shakopee, MN 55379For Sale

 MLS ID #7165551, The Herrmann Team, Home Avenue Flat Fee Realty. NorthstarMLS as distributed by MLS GRID
- $464,9004 bd2 ba2.3k sqft1751 Faribault Ct, Shakopee, MN 55379For Sale
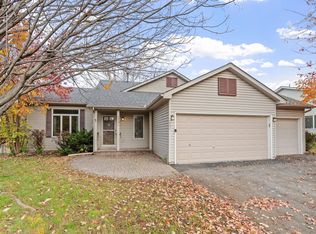 MLS ID #7166550, Jamie Bolinger, Keller Williams Realty Integrity Lakes. NorthstarMLS as distributed by MLS GRID
- $490,0003 bd3 ba2.2k sqft1393 Wood Duck Trl, Shakopee, MN 55379For Sale
 MLS ID #7166974, Joshua Lockner, RE/MAX Results Inc. NorthstarMLS as distributed by MLS GRID
- $499,9904 bd4 ba2.7k sqft1970 Cardinal Dr, Shakopee, MN 55379For Sale
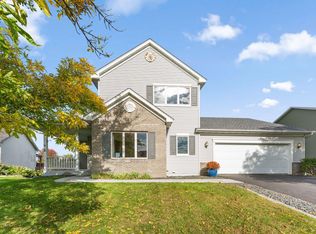 MLS ID #7151690, Mitchell Johnson, Redfin Corporation. NorthstarMLS as distributed by MLS GRID
- $565,0005 bd3 ba3k sqft989 Danube Ave, Shakopee, MN 55379For SaleMLS ID #7168670, Katie Ashland, Edina Realty, Inc.. NorthstarMLS as distributed by MLS GRID
- $479,9904 bd4 ba1.8k sqft2439 Hauer Trl, Shakopee, MN 55379For SaleMLS ID #7139273, Jason Walgrave, RE/MAX Advantage Plus. NorthstarMLS as distributed by MLS GRID
- $512,3354 bd3 ba2.3k sqft2326 Williams St, Shakopee, MN 55379New ConstructionNorthstarMLS as distributed by MLS GRID
- $599,9004 bd3 ba2.1k sqft1656 Mark Ct, Shakopee, MN 55379For SaleMLS ID #7135444, Paul Justin Schliesman, Bridge Realty, LLC. NorthstarMLS as distributed by MLS GRID
- $430,0004 bd3 ba2.3k sqft2044 Pheasant Run St, Shakopee, MN 55379For SaleMLS ID #7157003, Blake Suddath, eXp Realty. NorthstarMLS as distributed by MLS GRID
- $589,0004 bd3 ba2.4k sqft1646 Tyrone Dr, Shakopee, MN 55379New ConstructionNorthstarMLS as distributed by MLS GRID
- $470,0004 bd2 ba2.2k sqft2621 Emerald Ln, Shakopee, MN 55379For SaleMLS ID #7159404, Mary Pat Nydahl, Edina Realty, Inc.. NorthstarMLS as distributed by MLS GRID
- $533,1355 bd3 ba2.5k sqft2339 Williams St, Shakopee, MN 55379New ConstructionNorthstarMLS as distributed by MLS GRID
- $479,9004 bd2 ba2.9k sqft624 Hennes Ave, Shakopee, MN 55379For SaleMLS ID #7158194, David G Brown, Dave Brown, REALTORS. NorthstarMLS as distributed by MLS GRID
- $499,9904 bd3 ba2.4k sqft2334 Williams St, Shakopee, MN 55379New ConstructionNorthstarMLS as distributed by MLS GRID
- $385,0004 bd2 ba2.2k sqft1122 Prairie Ct S, Shakopee, MN 55379For SaleMLS ID #7162279, Amber N Broadway, Opendoor Brokerage, LLC. NorthstarMLS as distributed by MLS GRID
- $585,9744 bd3 ba2.4k sqft2584 Rock Elm Rd, Shakopee, MN 55379New ConstructionNorthstarMLS as distributed by MLS GRID
- $575,0004 bd4 ba3.2k sqft4848 Bulrush Blvd, Shakopee, MN 55379For SaleMLS ID #6793627, Steven Matthew Olson, Pemberton RE. NorthstarMLS as distributed by MLS GRID
