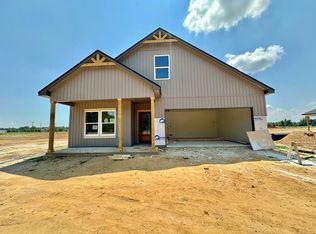
Like new and move-in ready! This beautiful 3-bedroom, 2-bath home is nestled on a spacious half-acre corner lot in Ashford and has been meticulously maintained. At only one year old, it offers all the benefits of new construction without the wait. Step inside to an inviting open layout featuring gorgeous luxury vinyl plank flooring that flows throughout the main living areas. The kitchen is equipped with stainless steel appliances, making it as functional as it is stylish. Enjoy your morning coffee or unwind after a long day on the screened-in back porch, overlooking the generous backyard with plenty of room to entertain, garden, or simply relax. If you're looking for a home that combines modern finishes, quality construction, and a like-new condition in a great location, this one is a must-see. Schedule your private showing today!
For sale
Price cut: $5.4K (9/15)
$244,500
1899 Silcox Rd, Ashford, AL 36312
3beds
1,432sqft
Single Family Residence
Built in 2025
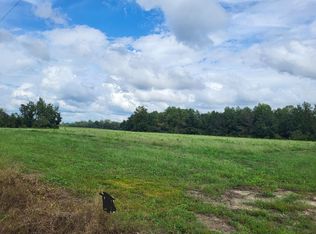
0.51 Acres Lot
$243,900 Zestimate®
$171/sqft
$-- HOA
What's special
Overlooking the generous backyardSpacious half-acre corner lotInviting open layoutScreened-in back porchModern finishes
- 83 days
- 183
- 17
Zillow last checked:
Listing updated:
Listed by:
Whitney Shepherd 334-796-4271,
AXEN Realty Partners LLC
Source: SAMLS,MLS#: 214085
Facts & features
Interior
Bedrooms & bathrooms
- Bedrooms: 3
- Bathrooms: 2
- Full bathrooms: 2
Rooms
- Room types: Living/Dining Combo, Pantry
Appliances
- Included: Dishwasher, Electric Water Heater, Microwave, Range, Refrigerator
- Laundry: Inside
Features
- Flooring: Vinyl
- Number of fireplaces: 1
- Fireplace features: 1, Electric, Living Room
Interior area
- Total structure area: 1,432
- Total interior livable area: 1,432 sqft
Video & virtual tour
Property
Parking
- Total spaces: 2
- Parking features: 2 Car, Attached
- Attached garage spaces: 2
Features
- Levels: One
- Patio & porch: Porch-Screened
- Pool features: None
- Waterfront features: No Waterfront
Lot
- Size: 0.51 Acres
- Dimensions: 0.51 Acres
Details
- Parcel number: 381504180000004.011
Construction
Type & style
- Home type: SingleFamily
- Architectural style: Traditional
- Property subtype: Single Family Residence
Materials
- Fiberboard, Vinyl Siding
- Foundation: Slab
Condition
- New construction: No
- Year built: 2025
Utilities & green energy
- Electric: Wiregrass Electric
- Sewer: Septic Tank
- Water: Public, City
Community & HOA
Community
- Subdivision: Ashford Place
Location
- Region: Ashford
Financial & listing details
- Price per square foot: $171/sqft
- Date on market: 7/31/2026
Estimated market value
$243,900
$232,000 - $256,000
$1,620/mo
Price history
| Date | Event | Price |
|---|---|---|
| 9/15/2026 | Price change | $244,500-2.2%$171/sqft |
Source: SAMLS #214085 Report a problem | ||
| 8/14/2026 | Price change | $249,900-2%$175/sqft |
Source: SAMLS #214085 Report a problem | ||
| 7/31/2026 | Listed for sale | $254,900+6.3%$178/sqft |
Source: SAMLS #214085 Report a problem | ||
| 7/31/2025 | Sold | $239,900$168/sqft |
Source: SAMLS #203275 Report a problem | ||
| 7/14/2025 | Pending sale | $239,900$168/sqft |
Source: SAMLS #203275 Report a problem | ||
| 4/21/2025 | Listed for sale | $239,900$168/sqft |
Source: SAMLS #203275 Report a problem | ||
Public tax history
Tax history is unavailable.
Monthly payment
Est. payment
Payment breakdown
Explore the cost of this home by adjusting the details. Changes won't be saved.Climate risks
Neighborhood: 36312
Nearby schools
Schools provided by the listing agent
- Elementary: Ashford
- Middle: Ashford
- High: Ashford
Source: SAMLS. This data may not be complete. We recommend contacting the local school district to confirm school assignments for this home.
Similar homes
- $264,9004 bd2 ba1.6k sqft68 Woodham Rd, Ashford, AL 36312New Construction
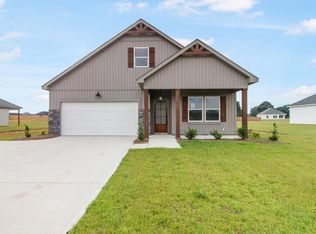 SAMLS
SAMLS - $217,6004 bd2 ba1.5k sqft205 Academy Dr, Ashford, AL 36312For Sale
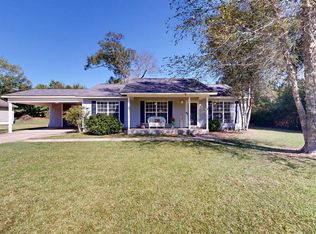 MLS ID #215256, Kimberly Lee, Berkshire Hathaway HomeServices Showcase Properties. SAMLS
 - $247,5003 bd2 ba1.5k sqft770 1st Ave, Ashford, AL 36312For Sale
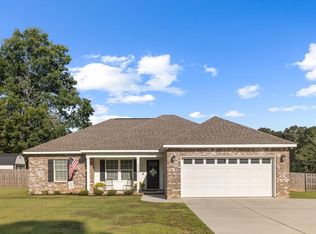 MLS ID #214805, Cristi Dean, Keller Williams Southeast Alabama. SAMLS
 - $299,0003 bd2 ba1.7k sqft282 Enterprise Church Rd, Ashford, AL 36312New Construction
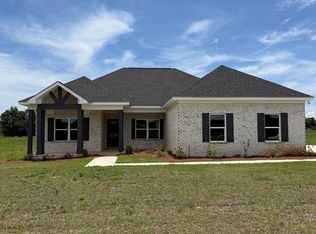 MLS ID #213192, Emma Dean, Weichert Realtors JBR Legacy Group. SAMLS
