Skip main navigation
Active
  • Price cut: $30K (8/13)
    $595,000

    18992 Eagle Point Road, Eagle Rock, MO 65641

    4beds
    3,595sqft
    : 
    $3,722/mo
    Get pre-qualified
    Single Family Residence
    Built in 1997
    0.52 Acres Lot
    $-- Zestimate®
    $166/sqft
    $29/mo HOA

    What's special

    Lakefront home
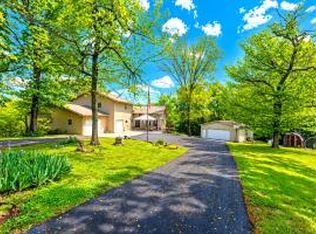
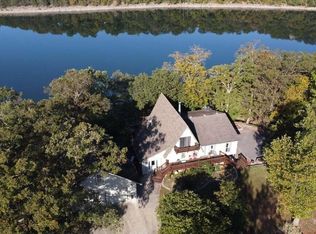
    Location! Location, Location! Highly desirable area of the lake! Come live the lake life! Living the lake life is to live the best life! Here you will feel like your on vacation everyday! This lakefront home offers something for everyone. With 4 bedrooms (1 bedrm is non-conforming) 4 baths, 2 full kitchens (1 main floor & 1 lower level) Elevator access to all 3 levels. Huge main floor living with expansive windows showing off the views. Deck on 3 sides offers lots of space for outside entertaining and dining alfresco. Theres a private deck off primary bedroom. Lower level offers lots of additional outside square footage for continued entertaining, relaxing and sharing the days fishing, boating, kayaking, swimming stories. Theres a shop for tinkering or storing all your water toys. This is a wonderful well cared home that will accommodate a large family or all your new friends once you own a Lake Dream Home. Boatslip available for additional dollars
    138 days
    517
    50

    Zillow last checked:

    Listing updated:

    Listed by:

    Kelly Reed 417-846-3818,

    Coldwell Banker Harris McHaney & Faucette

    Source: SOMOMLS as distributed by MLS GRID,MLS#: 60321299MLS Logo

      Facts & features

      Interior

      Bedrooms & bathrooms
      • Bedrooms: 4
      • Bathrooms: 4
      • Full bathrooms: 4
      Rooms
      • Room types: Loft, Kitchen- 2nd, Foyer, Living Areas (2), Family Room, Bedroom
      Heating
      • Forced Air, Central, Propane
      Cooling
      • Central Air, Ceiling Fan(s)
      Appliances
      • Included: Dishwasher, Free-Standing Propane Oven, Built-In Electric Oven, Additional Water Heater(s), Refrigerator, Microwave, Electric Water Heater
      • Laundry: Main Level, W/D Hookup
      Features
      • Quartz Counters, Tile Counters, Laminate Counters, Beamed Ceilings, Vaulted Ceiling(s), Elevator, Walk-In Closet(s)
      • Flooring: Carpet, Tile, See Remarks, Laminate
      • Windows: Blinds, Double Pane Windows
      • Basement: Concrete,Exterior Entry,Storage Space,French Drain,Bath/Stubbed,Finished,Walk-Out Access,Full
      • Has fireplace: No
      Interior area
      • Total structure area: 3,595
      • Total interior livable area: 3,595 sqft
      • Finished area above ground: 2,563
      • Finished area below ground: 1,032

      Property

      Parking
      • Total spaces: 4
      • Parking features: Circular Driveway, Garage Faces Front, Garage Door Opener
      • Attached garage spaces: 4
      • Has uncovered spaces: Yes
      Accessibility
      • Accessibility features: Accessible Elevator Installed
      Features
      • Levels: One and One Half
      • Stories: 1
      • Patio & porch: Patio, Deck
      • Has view: Yes
      • View description: Lake, Water
      • Has water view: Yes
      • Water view: Lake,Water
      • Waterfront features: Waterfront, Lake Front
      Lot
      • Size: 0.52 Acres
      • Features: Cul-De-Sac, Waterfront, Paved
      Details
      • Parcel number: 295.0150020070002.000
      • Other equipment: Generator

      Construction

      Type & style
      • Home type: SingleFamily
      • Property subtype: Single Family Residence
      Materials
      • Foundation: Poured Concrete
      • Roof: Shingle
      Condition
      • Year built: 1997

      Utilities & green energy

      • Sewer: Septic Tank
      • Water: Freeze Proof Hydrant, Public

      Community & HOA

      Community
      • Subdivision: Eagle Point Estates
      HOA
      • HOA fee: $350 annually
      Location
      • Region: Eagle Rock

      Financial & listing details

      • Price per square foot: $166/sqft
      • Tax assessed value: $195,400
      • Annual tax amount: $1,678
      • Date on market: 4/18/2026
      • Listing terms: Cash,Conventional
      • Road surface type: Asphalt, Concrete, Chip And Seal

        Estimated market value

        Not available

        Estimated sales range

        Not available

        Not available

        Price history

        DateEventPrice
        8/13/2026Price change$595,000-4.8%$166/sqft
        Source: SOMOMLS as distributed by MLS GRID #60321299 Report a problem
        7/4/2026Price change$625,000-5.3%$174/sqft
        Source: SOMOMLS as distributed by MLS GRID #60321299 Report a problem
        6/2/2026Price change$660,000-2.2%$184/sqft
        Source: SOMOMLS as distributed by MLS GRID #60321299 Report a problem
        4/18/2026Listed for sale$675,000$188/sqft
        Source: SOMOMLS as distributed by MLS GRID #60321299 Report a problem

        Public tax history

        YearProperty taxesTax assessment
        2025-- $37,126 +8.6%
        2024$1,678 +0%$34,181
        2023$1,678 $34,181
        2022$1,678 +10.6%$34,181
        2021$1,517 $34,181 +3.4%
        2020-- $33,060
        2019-- $33,060 +24%
        2018-- $26,657 +1.9%
        2017-- $26,163 +5.1%
        2016-- $24,890
        2015-- $24,890
        2014-- $24,890
        2012-- --
        Find assessor info on the county website

        Monthly payment

        Est. payment

        Payment breakdown

        Explore the cost of this home by adjusting the details. Changes won't be saved.
        All calculations are estimates and provided by Zillow, Inc. for informational purposes only. Actual amounts may vary.
        HOA fees may include property taxes on listings classified as Co-Ops. Contact the listing agent and/or owner for fee details.
        See how much you could borrow to make a competitive offer.

        Climate risks

        Neighborhood: 65641

        Getting around

        4 / 100
        Car-Dependent

        Nearby schools

        GreatSchools rating
        Schools provided by the listing agent
        • Elementary: Cassville
        • Middle: Cassville
        • High: Cassville

        Source: SOMOMLS as distributed by MLS GRID. This data may not be complete. We recommend contacting the local school district to confirm school assignments for this home.

        A local agent can set up tours, give advice and negotiate with sellers.

        Browse local experts