This North Beverly ranch unlocks the lifestyle you've been imagining—where modern comfort meets endless entertaining possibilities. The open kitchen flows seamlessly into dining and living areas, creating an inviting hub for everyday moments and memorable gatherings. Stone countertops and stainless steel appliances elevate your cooking experience, while the 4-seat peninsula overlooks the spacious living room anchored by a wood-burning fireplace. The primary bedroom features its own private ensuite half bath, offering a personal retreat. Two additional bedrooms share access to a full bathroom, providing flexibility for growing needs. Step through the family room slider onto your stone patio with pergola—an ideal setting for entertaining and soaking in outdoor living. The fenced yard opens possibilities for play, gardens, or relaxation. Two sheds maximize storage potential; one equipped with electric power transforms into a workshop, studio, or home office. Additional storage includes a utility room and pull-down attic access. Situated on .29 acres in a highly sought-after neighborhood this home combines space and charm. Your future starts here. Schedule your private tour today and envision the memories you'll create.
For sale
$699,000
19 Amherst Rd, Beverly, MA 01915
3beds
1,289sqft
Single Family Residence
Built in 1955
0.29 Acres Lot
$696,600 Zestimate®
$542/sqft
$-- HOA
What's special
Pull-down attic accessStainless steel appliancesUtility roomStone countertopsFenced yard
- 4 days
- 1,280
- 69
Zillow last checked:
Listing updated:
Listed by:
The Stakem Group 617-835-6624,
Leading Edge Real Estate 781-944-6060,
Mark Stakem 617-835-6624
Source: MLS PIN,MLS#: 73580785
Facts & features
Interior
Bedrooms & bathrooms
- Bedrooms: 3
- Bathrooms: 2
- Full bathrooms: 1
- 1/2 bathrooms: 1
Primary bedroom
- Features: Bathroom - Half, Closet, Flooring - Wall to Wall Carpet
- Level: First
- Area: 134.17
- Dimensions: 14 x 9.58
Bedroom 2
- Features: Closet, Flooring - Wall to Wall Carpet
- Level: First
- Area: 130.81
- Dimensions: 13.42 x 9.75
Bedroom 3
- Features: Closet, Flooring - Wall to Wall Carpet
- Level: First
- Area: 90.19
- Dimensions: 9.75 x 9.25
Primary bathroom
- Features: Yes
Bathroom 1
- Features: Bathroom - Half, Bathroom - With Tub & Shower, Flooring - Stone/Ceramic Tile, Lighting - Overhead
- Level: First
- Area: 52.1
- Dimensions: 10.08 x 5.17
Bathroom 2
- Features: Bathroom - Half, Flooring - Stone/Ceramic Tile, Lighting - Sconce
- Level: First
- Area: 14.78
- Dimensions: 4.67 x 3.17
Dining room
- Features: Flooring - Stone/Ceramic Tile, Lighting - Overhead
- Level: First
- Area: 137.67
- Dimensions: 14 x 9.83
Family room
- Features: Ceiling Fan(s), Flooring - Wall to Wall Carpet, Slider, Lighting - Overhead
- Level: First
- Area: 237.42
- Dimensions: 18.5 x 12.83
Kitchen
- Features: Flooring - Stone/Ceramic Tile, Countertops - Stone/Granite/Solid, Open Floorplan, Stainless Steel Appliances, Peninsula, Lighting - Overhead
- Level: First
- Area: 157.26
- Dimensions: 14.08 x 11.17
Living room
- Features: Closet, Flooring - Wall to Wall Carpet, Window(s) - Bay/Bow/Box
- Level: First
- Area: 235.42
- Dimensions: 16.92 x 13.92
Heating
- Baseboard, Oil
Cooling
- Wall Unit(s)
Appliances
- Included: Water Heater, Range, Dishwasher, Disposal, Microwave, Refrigerator, Washer, Dryer
- Laundry: First Floor, Electric Dryer Hookup, Washer Hookup
Features
- Internet Available - Unknown
- Flooring: Tile, Carpet
- Has basement: No
- Number of fireplaces: 1
- Fireplace features: Living Room
Interior area
- Total structure area: 1,289
- Total interior livable area: 1,289 sqft
- Finished area above ground: 1,289
- Finished area below ground: 0
Property
Parking
- Total spaces: 2
- Parking features: Off Street, Tandem
- Uncovered spaces: 2
Features
- Patio & porch: Covered
- Exterior features: Covered Patio/Deck, Pool - Above Ground, Storage, Fenced Yard
- Has private pool: Yes
- Pool features: Above Ground
- Fencing: Fenced/Enclosed,Fenced
- Waterfront features: 1 to 2 Mile To Beach
Lot
- Size: 0.29 Acres
- Features: Level
Details
- Parcel number: M:0041 B:0051 L:,4186923
- Zoning: R10
Construction
Type & style
- Home type: SingleFamily
- Architectural style: Ranch
- Property subtype: Single Family Residence
Materials
- Frame
- Foundation: Slab
- Roof: Shingle
Condition
- Year built: 1955
Utilities & green energy
- Electric: Circuit Breakers, 200+ Amp Service
- Sewer: Public Sewer
- Water: Public
- Utilities for property: for Electric Oven, for Electric Dryer, Washer Hookup
Community & HOA
Community
- Features: Shopping, Park, Golf, Public School
HOA
- Has HOA: No
Location
- Region: Beverly
Financial & listing details
- Price per square foot: $542/sqft
- Tax assessed value: $631,800
- Annual tax amount: $6,830
- Date on market: 9/22/2026
Estimated market value
$696,600
$662,000 - $731,000
$3,567/mo
Price history
| Date | Event | Price |
|---|---|---|
| 9/22/2026 | Listed for sale | $699,000+29.4%$542/sqft |
Source: MLS PIN #73580785 Report a problem | ||
| 10/1/2021 | Sold | $540,000+66.7%$419/sqft |
Source: MLS PIN #72880322 Report a problem | ||
| 10/21/2013 | Sold | $324,000-0.3%$251/sqft |
Source: Public Record Report a problem | ||
| 9/5/2013 | Listed for sale | $324,900+18.1%$252/sqft |
Source: Coldwell Banker Residential Brokerage - Salem #71578357 Report a problem | ||
| 1/11/2007 | Sold | $275,000+64.7%$213/sqft |
Source: Public Record Report a problem | ||
| 5/1/1989 | Sold | $167,000$130/sqft |
Source: Public Record Report a problem | ||
Public tax history
| Year | Property taxes | Tax assessment |
|---|---|---|
| 2025 | $6,541 +4.1% | $595,200 +6.4% |
| 2024 | $6,282 +7.5% | $559,400 +7.8% |
| 2023 | $5,842 | $518,800 |
| 2022 | $5,842 +8.3% | $518,800 +22.2% |
| 2021 | $5,394 +4.7% | $424,700 +5.8% |
| 2020 | $5,153 +2.5% | $401,600 +5.5% |
| 2019 | $5,028 +4.7% | $380,600 +7.8% |
| 2018 | $4,802 +6.9% | $353,100 +12.2% |
| 2017 | $4,492 +4.3% | $314,600 +5.1% |
| 2016 | $4,305 +2% | $299,200 |
| 2015 | $4,222 +3.7% | $299,200 +4% |
| 2014 | $4,072 +19.4% | $287,600 +15% |
| 2013 | $3,410 +2.8% | $250,000 -2.3% |
| 2012 | $3,318 +4.5% | $255,800 |
| 2011 | $3,174 -0.1% | $255,800 -6.3% |
| 2010 | $3,176 +0.7% | $273,100 -6% |
| 2009 | $3,154 -1.7% | $290,400 -5.9% |
| 2008 | $3,208 +1% | $308,500 -1.5% |
| 2007 | $3,176 +2.7% | $313,200 |
| 2006 | $3,094 +2.7% | $313,200 +4.4% |
| 2005 | $3,013 +1.3% | $300,100 +10.2% |
| 2004 | $2,975 +4.7% | $272,400 +11.3% |
| 2003 | $2,841 +12.9% | $244,700 +40.9% |
| 2001 | $2,517 +3.8% | $173,700 +3.8% |
| 2000 | $2,424 +23.8% | $167,300 +32.7% |
| 1995 | $1,958 | $126,060 |
Find assessor info on the county website
Monthly payment
Est. payment
Payment breakdown
Explore the cost of this home by adjusting the details. Changes won't be saved.Climate risks
Neighborhood: 01915
Nearby schools
Schools provided by the listing agent
- Middle: Beverly Middle School
- High: Beverly High School
Source: MLS PIN. This data may not be complete. We recommend contacting the local school district to confirm school assignments for this home.
Similar homes
- $649,0003 bd2 ba1.6k sqft21 Goldsmith Ave, Beverly, MA 01915For Sale
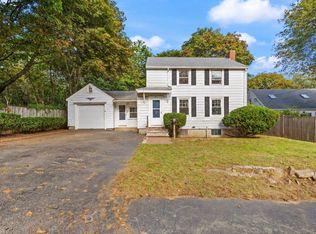 MLS ID #73580765, Alina Wang Team, Coldwell Banker Realty - Lexington. MLS PIN
 - $649,0003 bd2 ba1.2k sqft4 Oakhurst Rd, Beverly, MA 01915For Sale
 MLS ID #73580763, Henry Pizzo, Aluxety. MLS PIN
 - $649,0003 bd1 ba1.5k sqft17 Sturtevant St, Beverly, MA 01915For Sale
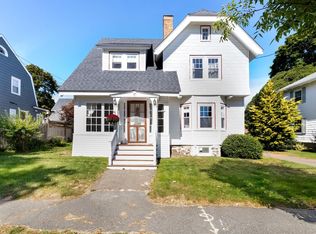 MLS ID #73581875, Nancy Peterson, J. Barrett & Company. MLS PIN
 - $739,9003 bd1 ba1.1k sqft17 Cogswell Ave, Beverly, MA 01915For Sale
 MLS ID #73581139, John Thomson, The Thomson Companies. MLS PIN
