Skip main navigation
Sold for $1,550,000
  • $1,550,000

    19 Angus Way, Centerville, MA 02632

    3beds
    5,013sqft
    Single Family Residence
    Built in 2007
    0.45 Acres Lot
    $1,594,400 Zestimate®
    $309/sqft
    $5,536 Estimated rent

    Home value

    $1,594,400

    $1.45M - $1.75M

    $5,536/mo

    Zestimate® history
    Loading
    Loading...

    Owner options

    List your home for rent

    $5,536/mo

    Rent Zestimate®

    Find your next renter with Zillow Rental Manager. Plus, with online applications, you can quickly screen prospective tenants – for free.

    Learn more

    $5,536/mo

    Rent Zestimate®

    Refinance and save

    $9,655/mo

    Est. payment

    Refinancing to a lower rate could help reduce your monthly payments and save thousands over the life of the loan.

    See today's rates

    $9,655/mo

    Est. payment

    Explore your selling options

    Work with a Zillow partner agent

    Leverage their expertise and Zillow's premium Showcase listings to get your home seen by more buyers.

    Get started

    List with your own agent

    Get your home in front of millions of buyers by listing it on Zillow.

    Learn how to do it

    Sell it yourself

    Take full control of how buyers see your home on Zillow by listing For Sale by Owner (FSBO).

    List your home

    What's special

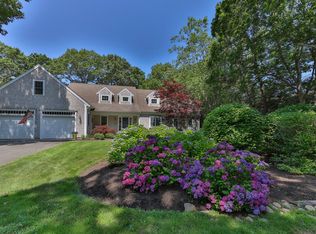
    Tucked within the coveted Wequaquet Heights Association, this custom-built Centerville Cape blends timeless design with the ultimate lakeside lifestyle. Wequaquet Lake—Barnstable's largest and Cape Cod's third largest—is just moments away, with exclusive association amenities including a private sandy beach, boat launch and dock, kayak/paddleboard storage, and a picnic area. Crafted by a chef with a passion for entertaining, the heart of the home is a thoughtfully designed kitchen featuring a massive island, double ovens, a soapstone farmhouse sink, large pantry, and dry bar—ideal for hosting. The open-concept living and dining area is accented by vaulted, beamed ceilings and detailed custom trim, while wide-plank antique pine flooring adds warmth and character throughout. French doors from both the primary suite and living room, along with convenient access from the kitchen, open to a spacious back deck—an ideal setting for outdoor dining and lounging on summer nights. Just off the kitchen, a charming sitting room offers the perfect spot for reading or simply enjoying the surrounding nature and lush gardens. The first-floor primary suite features a walk-in closet, steam shower, whirlpool tub, and custom built-in window benches that add both character and comfort. An additional first-floor guest suite with a private full bath offers convenience and privacy for visitors. A dedicated office and laundry room complete the main level, while access to the versatile loft area sits just outside the bedroom hallwayperfect for use as a lounge, bunk room, or creative retreat. Upstairs, a private third suite offers a peaceful escape, complete with a full bathroom and its own saunaideal for unwinding after a day on the lake. Tucked away from the rest of the home, this suite provides exceptional privacy, making it a perfect option for guests or extended stays. The fully finished lower level expands the home's versatility, featuring a custom-built pub, media space, pool table area, two overflow rooms, and a full bathroomperfect for entertaining or accommodating multiple guests. Surrounded by beautiful gardens with a shed and outdoor shower, the exterior is designed for low-maintenance living in a tranquil setting. With thoughtful craftsmanship, endless flexibility, and deeded access to one of Cape Cod's most beloved lakesplus close proximity to the sought-after ocean beaches of Barnstablethis is the ultimate retreat for year-round or seasonal living.

    Zillow last checked:

    Listing updated:

    Listed by:

    Samantha L Steward 508-783-0611,

    Compass Massachusetts, LLC

    Bought with:

    Member Non

    cci.unknownoffice

    Source: CCIMLS,MLS#: 22502846MLS Logo

    Facts & features

    Interior

    Bedrooms & bathrooms
    • Bedrooms: 3
    • Bathrooms: 5
    • Full bathrooms: 4
    • 1/2 bathrooms: 1
    Heating
    • Natural Gas
    Cooling
    • Central Air
    Appliances
    • Included: Countertop Range, Dishwasher, Microwave, Gas Range, Refrigerator, Range Hood, Wall/Oven Cook Top, Washer, Wine Cooler, Natural Gas, Water Heater
    • Laundry: Gas Dryer, Gas Dryer Hookup, Washer Hookup, Laundry Room
    Features
    • Interior Balcony, Linen Closet, Pantry, Recessed Lighting, Sound System, Steam Bath, Walk-In Closet(s), Whirlpool, Sauna, Kitchen Island
    • Flooring: Wood, Tile, Carpet
    • Basement: Finished,Full
    • Number of fireplaces: 1
    Interior area
    • Total structure area: 5,013
    • Total interior livable area: 5,013 sqft

    Property

    Parking
    • Total spaces: 2
    • Parking features: Direct Access, Garage Door Opener, Driveway, Paved
    • Attached garage spaces: 2
    • Has uncovered spaces: Yes
    Features
    • Stories: 1
    • Patio & porch: Deck
    • Exterior features: Outdoor Shower, Garden, Underground Sprinkler System
    Lot
    • Size: 0.45 Acres
    • Features: Cleared
    Details
    • Additional structures: Outbuilding
    • Parcel number: 251047
    • Special conditions: None

    Construction

    Type & style
    • Home type: SingleFamily
    • Property subtype: Single Family Residence
    Materials
    • Shingle Siding
    • Roof: Asphalt,Pitched
    Condition
    • Year built: 2007

    Utilities & green energy

    • Water: Public

    Community & HOA

    HOA
    • Has HOA: Yes
    • Amenities included: Beach Access, Road Maintenance, Boat Dock
    Location
    • Region: Centerville

    Financial & listing details

    • Price per square foot: $309/sqft
    • Tax assessed value: $1,493,800
    • Annual tax amount: $10,725
    • Date on market: 6/11/2025
    • Cumulative days on market: 67 days

    Price history

    DateEventPrice
    9/17/2025Sold$1,550,000-2.5%$309/sqft
    Source: CCIMLS #22502846 Report a problem
    8/16/2025Pending sale$1,590,000$317/sqft
    Source: CCIMLS #22502846 Report a problem
    7/8/2025Price change$1,590,000-11.2%$317/sqft
    Source: CCIMLS #22502846 Report a problem
    6/11/2025Listed for sale$1,790,000+1527.3%$357/sqft
    Source: CCIMLS #22502846 Report a problem
    12/13/1990Sold$110,000$22/sqft
    Source: Public Record Report a problem

    Public tax history

    YearProperty taxesTax assessment
    2025$12,085 +15.9%$1,493,800 +11.9%
    2024$10,426 +4.1%$1,335,000 +11.1%
    2023$10,020 +5.9%$1,201,400 +22.4%
    2022$9,461 +3.8%$981,400 +12.9%
    2021$9,119 -4.7%$869,300 -0.4%
    2020$9,565 +4.9%$872,700 +7.9%
    2019$9,122 +8.4%$808,700 +7.8%
    2018$8,419 +8.1%$750,400 +3.7%
    2017$7,786 -1.5%$723,600 -0.2%
    2016$7,904 +15.3%$725,100 +14.8%
    2015$6,855 +2%$631,800 0%
    2014$6,718 +2.4%$632,000 -1.4%
    2013$6,563 +4.2%$640,900 +0.3%
    2012$6,297 +5.9%$639,300 +0.9%
    2011$5,945 +5.3%$633,800 +1.3%
    2010$5,647 -4.9%$625,400 -15.9%
    2009$5,937 +109.3%$744,000 +99.6%
    2008$2,837 +20.6%$372,800 +0.2%
    2007$2,352 +6.7%$372,200 +6.6%
    2006$2,204 +13.5%$349,300 +8.9%
    2005$1,941 +30.5%$320,900 +142.2%
    2004$1,487 $132,500
    2003$1,487 +24.9%$132,500
    2001$1,191 -14.1%$132,500 +15.6%
    1997$1,386 $114,600
    Find assessor info on the county website

    Neighborhood: Centerville

    Nearby schools

    GreatSchools rating
    Get a cash offer in 3 minutes
    Find out how much your home could sell for in as little as 3 minutes with a no-obligation cash offer.
    Estimated market value
    $1,594,400
    Get a cash offer in 3 minutes
    Find out how much your home could sell for in as little as 3 minutes with a no-obligation cash offer.
    Estimated market value
    $1,594,400