Tucked away on a quiet street in Warwick’s Hoxie neighborhood, this charming three-bedroom home blends early 1900s character with thoughtful updates throughout. Hardwood floors and an open flow between the living spaces create a warm, welcoming feel. The spacious primary bedroom features built-in closets offering plenty of tucked-away storage, with two additional bedrooms just down the hall. Lovingly maintained over the years, the home features an updated bathroom, stainless steel kitchen appliances, newer HVAC and hot water heater, added attic insulation, newer gutters and a recently upgraded 200-amp electrical panel. Outside, the spacious, sun-filled fenced backyard offers plenty of room to entertain, garden or simply enjoy time outdoors, complete with a patio and storage shed. An unfinished basement provides additional storage space. Conveniently located near shopping, parks, the shoreline, T.F. Green Airport and highway access, this inviting home offers a great combination of character, thoughtful updates and everyday convenience.
Under contract
$415,000
19 Anoka Rd, Warwick, RI 02889
3beds
1,229sqft
Single Family Residence
Built in 1923
6,534 Square Feet Lot
$412,200 Zestimate®
$338/sqft
$-- HOA
What's special
Spacious sun-filled fenced backyardStorage shedUpdated bathroomSpacious primary bedroomHardwood floorsStainless steel kitchen appliancesNewer gutters
- 8 days
- 1,540
- 187
Likely to sell faster than
Zillow last checked:
Listing updated:
Listed by:
Sheil Readyhough Team 401-243-7041,
SERHANT.,
Johnny Sheil 401-243-7041,
SERHANT.
Source: StateWide MLS RI,MLS#: 1423956
Facts & features
Interior
Bedrooms & bathrooms
- Bedrooms: 3
- Bathrooms: 1
- Full bathrooms: 1
Bedroom 1
- Level: First
Bedroom 2
- Level: First
Bedroom 3
- Level: First
Bathroom
- Level: First
Dining area
- Level: First
Kitchen
- Level: First
Living room
- Level: First
Mud room
- Level: First
Heating
- Electric, Heat Pump
Cooling
- Central Air
Appliances
- Included: Dishwasher, Dryer, Disposal, Microwave, Refrigerator, Washer, Electric Water Heater
Features
- Wall (Dry Wall), Plumbing (Mixed), Insulation (Ceiling), Insulation (Walls)
- Flooring: Ceramic Tile, Hardwood
- Basement: Full,Interior and Exterior,Unfinished,Storage Space,Utility
- Attic: Attic Stairs, Attic Storage
- Has fireplace: No
- Fireplace features: None
Interior area
- Total structure area: 1,229
- Total interior livable area: 1,229 sqft
- Finished area above ground: 1,229
- Finished area below ground: 0
Property
Parking
- Total spaces: 3
- Parking features: No Garage, Driveway
- Has uncovered spaces: Yes
Features
- Patio & porch: Patio
- Fencing: Fenced
Lot
- Size: 6,534 Square Feet
Details
- Additional structures: Outbuilding
- Parcel number: WARWM319B0114L0000
- Zoning: A7
Construction
Type & style
- Home type: SingleFamily
- Architectural style: Bungalow
- Property subtype: Single Family Residence
Materials
- Dry Wall, Vinyl Siding
- Foundation: Concrete Perimeter
Condition
- New construction: No
- Year built: 1923
Utilities & green energy
- Electric: 200+ Amp Service, Circuit Breakers
- Sewer: Public Sewer
- Water: Public
- Utilities for property: Sewer Connected, Water Connected
Community & HOA
Community
- Features: Near Public Transport, Golf, Highway Access, Hospital, Interstate, Marina, Recreational Facilities, Restaurants, Schools, Near Shopping, Near Swimming, Tennis
- Subdivision: Hoxie
HOA
- Has HOA: No
Location
- Region: Warwick
Financial & listing details
- Price per square foot: $338/sqft
- Tax assessed value: $259,100
- Annual tax amount: $4,077
- Date on market: 9/22/2026
Estimated market value
$412,200
$392,000 - $433,000
$2,805/mo
Price history
| Date | Event | Price |
|---|---|---|
| 9/30/2026 | Contingent | $415,000$338/sqft |
Source:  StateWide MLS RI #1423956 Report a problem StateWide MLS RI #1423956 Report a problem | ||
| 9/22/2026 | Listed for sale | $415,000+126.8%$338/sqft |
Source: StateWide MLS RI #1423956 Report a problem | ||
| 10/3/2016 | Sold | $183,000-3.6%$149/sqft |
Source: StateWide MLS RI #1130767 Report a problem | ||
| 7/15/2016 | Price change | $189,900-5%$155/sqft |
Source: William Raveis Chapman Enstone #1130767 Report a problem | ||
| 7/6/2016 | Listed for sale | $199,900+135.2%$163/sqft |
Source: William Raveis Chapman Enstone #1130767 Report a problem | ||
| 5/16/2016 | Sold | $85,000-29.1%$69/sqft |
Source: Public Record Report a problem | ||
| 2/18/2016 | Listed for sale | $119,900+36.4%$98/sqft |
Source: RE/MAX Central #1118099 Report a problem | ||
| 1/24/2013 | Listing removed | $87,900$72/sqft |
Source: Westcott Properties #71468326 Report a problem | ||
| 1/4/2013 | Listed for sale | $87,900-54.3%$72/sqft |
Source: Westcott Properties Inc #1031343 Report a problem | ||
| 11/27/2007 | Sold | $192,500$157/sqft |
Source: Public Record Report a problem | ||
Public tax history
| Year | Property taxes | Tax assessment |
|---|---|---|
| 2025 | $3,749 | $259,100 |
| 2024 | $3,749 +2% | $259,100 |
| 2023 | $3,677 +5.5% | $259,100 +39.3% |
| 2022 | $3,484 | $186,000 |
| 2021 | $3,484 +0.5% | $186,000 +0.5% |
| 2020 | $3,467 +0.7% | $185,100 +0.7% |
| 2019 | $3,443 +14.2% | $183,800 +26.8% |
| 2018 | $3,014 +2.8% | $144,900 |
| 2017 | $2,933 | $144,900 |
| 2016 | $2,933 +7.5% | $144,900 +10.2% |
| 2015 | $2,729 +3.4% | $131,500 |
| 2014 | $2,638 +1.4% | $131,500 |
| 2013 | $2,602 +0.5% | $131,500 -10.2% |
| 2011 | $2,590 +1.2% | $146,400 |
| 2010 | $2,559 -10.1% | $146,400 -27.2% |
| 2009 | $2,845 +5.4% | $201,200 |
| 2008 | $2,698 +10.1% | $201,200 +26.9% |
| 2007 | $2,450 | $158,500 |
| 2006 | $2,450 +4.4% | $158,500 |
| 2004 | $2,347 +3.8% | $158,500 +95.1% |
| 2003 | $2,260 | $81,220 |
Find assessor info on the county website
Monthly payment
Est. payment
Payment breakdown
Explore the cost of this home by adjusting the details. Changes won't be saved.Climate risks
Neighborhood: 02889
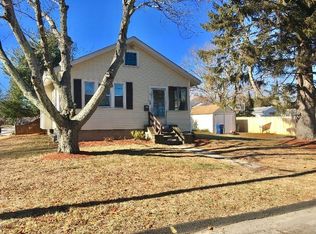
Similar homes
- $425,0004 bd1 ba1.5k sqft95 Harmony Ct, Warwick, RI 02889For Sale
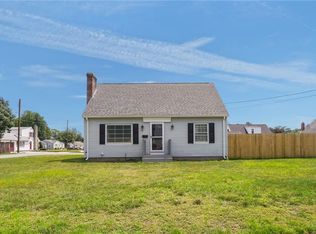
 MLS ID #1424063, Matt Patty Team, Real Broker, LLC. StateWide MLS RI
 - $425,0004 bd2 ba1.3k sqft72 Dayton Ave, Warwick, RI 02889For Sale
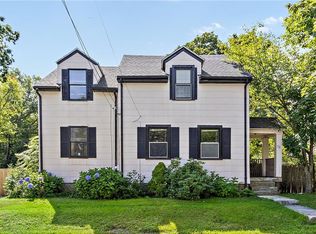 MLS ID #1422779, Jessica Nuttall, Keller Williams Realty. StateWide MLS RI
 - $430,0002 bd1 ba800 sqft34 Wuddall Ave, Warwick, RI 02889For Sale
 MLS ID #1424788, Juli McIntosh, RE/MAX Professionals. StateWide MLS RI
 - $399,0003 bd2 ba1k sqft35 Kenwood St, Warwick, RI 02889For Sale
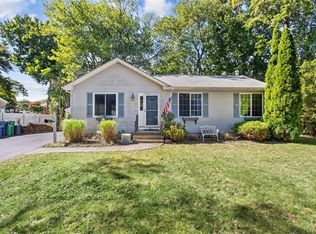 MLS ID #1424296, The ALBA Group, Innovations Realty. StateWide MLS RI
 - $450,0003 bd1 ba1.2k sqft62 Drybrook Rd, Warwick, RI 02889For SaleMLS ID #1423833, The DiSpirito Team, Engel & Volkers Oceanside. StateWide MLS RI
- $399,9004 bd1 ba1.2k sqft73 Salix St, Warwick, RI 02889For SaleMLS ID #1424344, Paul Zarrella, Williams & Stuart Real Estate. StateWide MLS RI
- $405,9002 bd1 ba1.2k sqft35 Bellman Ave, Warwick, RI 02889For SaleMLS ID #1423674, Lisa Jester, RI Real Estate Services. StateWide MLS RI
- $439,0003 bd2 ba1.6k sqft456 Elm St, Warwick, RI 02888For SaleMLS ID #1424482, Jason Corsini, Northeast Realty Asssociates. StateWide MLS RI
- $414,9004 bd1 ba1.2k sqft21 Overbrook Ave, Warwick, RI 02889For SaleMLS ID #1422737, Jessica Simone, JPAR Prime Real Estate. StateWide MLS RI
- $399,0002 bd1 ba1.5k sqft34 Union Ave, Warwick, RI 02889For SaleMLS ID #1424708, Michael Sylvia, Keller Williams Leading Edge. StateWide MLS RI
- $399,9003 bd1 ba1.1k sqft37 Haverford Rd, Warwick, RI 02886For SaleMLS ID #1424477, Richard Perelman, RE/MAX ONE. StateWide MLS RI
- $499,0003 bd2 ba1.7k sqft200 Bend St, Warwick, RI 02889For SaleMLS ID #1424446, Charles Marine, Heavens Realty. StateWide MLS RI
- $425,0002 bd1 ba1.2k sqft60 Parkway Dr, Warwick, RI 02886For SaleMLS ID #1424348, Jordan Pavao, Keller Williams South Watuppa. StateWide MLS RI
- $419,9003 bd2 ba1.3k sqft15 Gage St, Warwick, RI 02889For SaleMLS ID #1423627, Carol Cooney, RE/MAX ONE. StateWide MLS RI
- $450,0003 bd1 ba1k sqft66 Palace Ave, Warwick, RI 02886For SaleMLS ID #1424760, Sandy Conway Catanzaro, HomeSmart First Class Realty. StateWide MLS RI
- $480,0002 bd1 ba1k sqft80 Carder Rd, Warwick, RI 02889For SaleMLS ID #1424347, Donna Sabitoni, Flagship Real Estate Advisors. StateWide MLS RI
- $380,0003 bd2 ba1.5k sqft128 Fern St, Warwick, RI 02889For SaleMLS ID #1418039, Crystal Denton, Real Broker, LLC. StateWide MLS RI
- $419,9003 bd1 ba1.3k sqft133 Inman Ave, Warwick, RI 02886For SaleMLS ID #1424036, Paul Zarrella, Williams & Stuart Real Estate. StateWide MLS RI
- $424,0002 bd1 ba1.3k sqft499 Squantum Dr, Warwick, RI 02888For SaleMLS ID #1422393, The Renee Moussally Team, Coldwell Banker Realty. StateWide MLS RI
