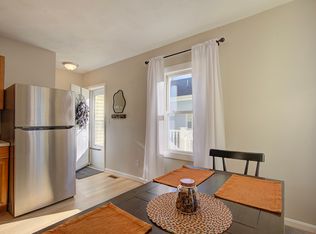
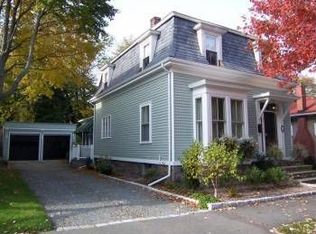
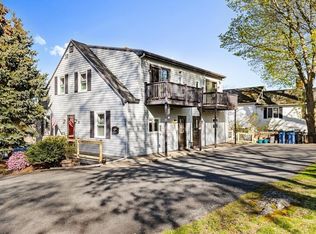
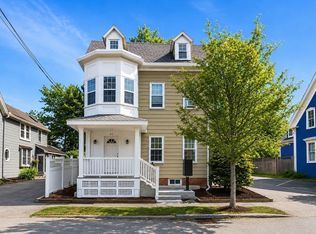
Rare oversized owner-occupant opportunity in Salem—properties offering this level of space, flexibility, and income potential are hard to find. This well-maintained two-family sits directly across from a 100-acre arboretum—serene views, quiet living, easy access to downtown dining and shops. It lives like a single-family with built-in income. The expansive upper unit features a flexible layout with multiple living areas and generously sized bedrooms, ideal for everyday living or long-term appreciation. The first-floor unit generates $3,100/month with upside based on current market rents. Highlights: six off-street parking spaces, fenced yard, garage storage, and high-efficiency heating and cooling. Solar panels provide significant energy savings—owner’s unit averages $0/month in electricity. Lower unit has shown strong fall seasonal demand (buyer to verify regulations). Garage offers ADU potential (buyer to verify). Less than a mile to Salem’s T-station, schools, and the ocean.
Pending
$999,999
19 Appleton St, Salem, MA 01970
6beds
3,145sqft
Est.: Get pre-qualified
Multi Family
Built in 1870
-- sqft lot
$1,023,100 Zestimate®
$318/sqft
$-- HOA
What's special
- 30 days |
- 1,080 |
- 46 |
Zillow last checked:
Listing updated:
Listed by:
Candor Investment Group 978-710-5616,
eXp Realty 888-854-7493,
Franco Carullo 978-882-5036
Source: MLS PIN,MLS#: 73508557
Facts & features
Interior
Bedrooms & bathrooms
- Bedrooms: 6
- Bathrooms: 3
- Full bathrooms: 3
Appliances
- Included: Range, Dishwasher, Microwave, Refrigerator, Freezer, Washer, Dryer, Disposal
- Laundry: Electric Dryer Hookup, Washer Hookup
Features
- Living Room, Kitchen, Family Room, Laundry Room, Dining Room, Mudroom
- Flooring: Tile, Vinyl, Hardwood
- Doors: Storm Door(s)
- Basement: Full,Bulkhead,Concrete,Unfinished
- Has fireplace: No
Interior area
- Total structure area: 3,145
- Total interior livable area: 3,145 sqft
- Finished area above ground: 3,145
Property
Parking
- Total spaces: 8
- Parking features: Paved Drive, Off Street
- Garage spaces: 2
- Uncovered spaces: 6
Features
- Patio & porch: Porch, Deck - Composite, Patio
- Exterior features: Rain Gutters
- Fencing: Fenced/Enclosed,Fenced
Lot
- Size: 5,950 Square Feet
- Features: Level
Details
- Parcel number: M:27 L:0226,2133203
- Zoning: R2
Construction
Type & style
- Home type: MultiFamily
- Property subtype: Multi Family
Materials
- Frame
- Foundation: Stone
- Roof: Shingle
Condition
- Year built: 1870
Utilities & green energy
- Electric: Circuit Breakers, 200+ Amp Service, Individually Metered
- Sewer: Public Sewer
- Water: Public
- Utilities for property: for Electric Range, for Electric Oven, for Electric Dryer, Washer Hookup
Green energy
- Energy generation: Solar
Community & HOA
Community
- Features: Public Transportation, Shopping, Park, Walk/Jog Trails, Medical Facility, Highway Access, House of Worship, Marina, Public School, T-Station, University
Location
- Region: Salem
Financial & listing details
- Price per square foot: $318/sqft
- Tax assessed value: $803,800
- Annual tax amount: $9,115
- Date on market: 4/30/2026
- Total actual rent: 3100
Estimated market value
$1,023,100
$972,000 - $1.07M
$3,269/mo
Price history
| Date | Event | Price |
|---|---|---|
| 5/22/2026 | Pending sale | $999,999$318/sqft |
Source: MLS PIN #73508557 Report a problem | ||
| 5/14/2026 | Listed for sale | $999,999$318/sqft |
Source: eXp Realty #73508557 Report a problem | ||
| 5/12/2026 | Pending sale | $999,999$318/sqft |
Source: eXp Realty #73508557 Report a problem | ||
| 4/28/2026 | Listed for sale | $999,999+9.9%$318/sqft |
Source: MLS PIN #73508557 Report a problem | ||
| 6/21/2024 | Sold | $910,000+5.8%$289/sqft |
Source: MLS PIN #73225117 Report a problem | ||
| 4/23/2024 | Contingent | $860,000$273/sqft |
Source: MLS PIN #73225117 Report a problem | ||
| 4/17/2024 | Listed for sale | $860,000+42.1%$273/sqft |
Source: MLS PIN #73225117 Report a problem | ||
| 6/17/2020 | Sold | $605,000+6.3%$192/sqft |
Source: Public Record Report a problem | ||
| 5/18/2020 | Pending sale | $569,000$181/sqft |
Source: RE/MAX Advantage Real Estate #72656546 Report a problem | ||
| 5/15/2020 | Listed for sale | $569,000$181/sqft |
Source: RE/MAX Advantage Real Estate #72656546 Report a problem | ||
Public tax history
| Year | Property taxes | Tax assessment |
|---|---|---|
| 2025 | $9,115 +12% | $803,800 +14.8% |
| 2024 | $8,135 +1% | $700,100 +8.7% |
| 2023 | $8,055 | $643,900 |
| 2022 | $8,055 +5.4% | $643,900 +16.3% |
| 2021 | $7,641 +3.3% | $553,700 +8.2% |
| 2020 | $7,396 +1% | $511,800 +5.6% |
| 2019 | $7,320 +8.3% | $484,800 +10.3% |
| 2018 | $6,760 +7% | $439,500 +10.3% |
| 2017 | $6,319 +2.7% | $398,400 +1.4% |
| 2016 | $6,155 +6.2% | $392,800 +11.2% |
| 2015 | $5,794 +12.5% | $353,100 +14.7% |
| 2014 | $5,151 +7% | $307,900 0% |
| 2012 | $4,814 -0.8% | $308,000 -4.5% |
| 2011 | $4,855 +0.2% | $322,600 -6.7% |
| 2010 | $4,845 -0.6% | $345,800 -8.4% |
| 2009 | $4,876 +2.4% | $377,400 -7.5% |
| 2008 | $4,760 +0.6% | $407,900 -7.1% |
| 2007 | $4,730 +5.1% | $439,200 +9.4% |
| 2006 | $4,500 +4% | $401,400 +5.5% |
| 2005 | $4,329 +4.9% | $380,400 +7.9% |
| 2004 | $4,128 +22.9% | $352,500 +35% |
| 2003 | $3,360 +11.8% | $261,100 +17.5% |
| 2002 | $3,006 +33.5% | $222,200 +49.7% |
| 1999 | $2,251 +34.3% | $148,400 +12% |
| 1994 | $1,676 | $132,500 |
Find assessor info on the county website
Monthly payment
Est. payment$--/mo
Payment breakdown
Explore the cost of this home by adjusting the details. Changes won't be saved.
All calculations are estimates and provided by Zillow, Inc. for informational purposes only. Actual amounts may vary.
HOA fees may include property taxes on listings classified as Co-Ops. Contact the listing agent and/or owner for fee details.
Mortgage interest rates are dependent on a number of factors, including credit score, down payment, and repayment length. Interest rate data provided by Zillow Group Marketplace, Inc. as of 1/1/1970 from various mortgage lenders with which we have lead or other similar arrangements; the Estimated Payment is an average of those rates.
See how much you could borrow to make a competitive offer.
Climate risks
Neighborhood: 01970
Nearby schools
GreatSchools rating
- 7/10BatesGrades: PK-5Distance: 0.3 mi
- 6/10Collins Middle SchoolGrades: 6-8Distance: 1.1 mi
- NASalem Prep High SchoolGrades: 9-12Distance: 0.8 mi
Schools provided by the listing agent
- Elementary: Bates Elementary School
- Middle: Collins Middle School
- High: Salem High School
Source: MLS PIN. This data may not be complete. We recommend contacting the local school district to confirm school assignments for this home.
A local agent can set up tours, give advice and negotiate with sellers.
A local lender can help you make sure your offer is ready when you are.


- Massachusetts
- Essex County
- Salem
- 01970
- 19 Appleton St
Nearby cities
Nearby neighborhoods
Nearby zip codes
Other Salem Topics
