Skip main navigation
Sold for $450,000
  • $450,000

    19 Ashwood Rd, Hamilton, NJ 08610

    3beds
    1,872sqft
    Single Family Residence
    Built in 1961
    7,440 Square Feet Lot
    $436,700 Zestimate®
    $240/sqft
    $2,914 Estimated rent

    Home value

    $436,700

    $415,000 - $459,000

    $2,914/mo

    Zestimate® history
    Loading
    Loading...

    Owner options

    List your home for rent

    $2,914/mo

    Rent Zestimate®

    Find your next renter with Zillow Rental Manager. Plus, with online applications, you can quickly screen prospective tenants – for free.

    Learn more

    $2,914/mo

    Rent Zestimate®

    Refinance and save

    $3,331/mo

    Est. payment

    Refinancing to a lower rate could help reduce your monthly payments and save thousands over the life of the loan.

    See today's rates

    $3,331/mo

    Est. payment

    Explore your selling options

    Work with a Zillow partner agent

    Leverage their expertise and Zillow's premium Showcase listings to get your home seen by more buyers.

    Get started

    List with your own agent

    Get your home in front of millions of buyers by listing it on Zillow.

    Learn how to do it

    Sell it yourself

    Take full control of how buyers see your home on Zillow by listing For Sale by Owner (FSBO).

    List your home

    What's special

    Recessed lightingCrown moldingWarm wood cabinetryFully fenced backyardGranite countertopsStunning stone backsplashHardwood and laminate flooring
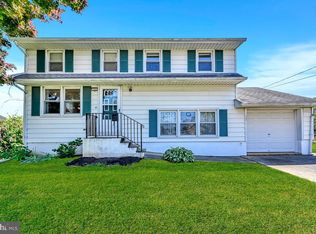
    ***PLEASE SUBMIT ALL HIGHEST AND BEST OFFERS BY MONDAY, JULY 20TH, AT 4:00PM*** Welcome home to this beautifully maintained 3-bedroom, 2-bath ranch offering the perfect blend of comfort, modern updates, and energy efficiency. Thoughtfully updated throughout, this move-in-ready home features hardwood and laminate flooring, crown molding, recessed lighting, and a spacious finished basement complete with a full bathroom—ideal for a family room, home office, gym, or guest suite. An attached garage adds everyday convenience and additional storage. The updated kitchen showcases stainless steel appliances, warm wood cabinetry, granite countertops, a stunning stone backsplash, and plenty of workspace for everyday living and entertaining. Both full bathrooms have been tastefully renovated, adding to the home's turnkey appeal. Major improvements include a roof and HVAC system (2012), newer windows (2018), all new interior doors, a tankless water heater, 200-amp electrical service, and a whole-house water filtration system, along with numerous additional upgrades completed by the current owners. Step outside to enjoy the fully fenced backyard featuring a charming gazebo—perfect for relaxing or entertaining—and two storage sheds that provide ample space for lawn equipment, tools, and hobbies. The home also includes a solar system with a loan-to-own agreement. The current loan balance is approximately $38,000 with monthly payments of about $190. Utility bill credits help offset energy costs, offering long-term savings for the new owner. Ideally located near shopping, dining, and recreational amenities, you'll enjoy easy access to multiple parks, including Sharps Park and Veterans Park, as well as major commuter routes. Hamilton Train Station, Princeton, and Trenton are all just a short drive away, making this an excellent location for both convenience and commuting. With quality updates, flexible living space, energy-saving features, an attached garage, and an unbeatable location, this exceptional home is ready for its next owners to move in and enjoy.

    Zillow last checked:

    Listing updated:

    Listed by:

    Rhonda Golub 609-429-3398,

    Redfin

    Bought with:

    Marlene Flesch, 2183212

    Smires & Associates

    Source: Bright MLS,MLS#: NJME2080020MLS Logo

    Facts & features

    Interior

    Bedrooms & bathrooms
    • Bedrooms: 3
    • Bathrooms: 2
    • Full bathrooms: 2
    • Main level bathrooms: 1
    • Main level bedrooms: 3
    Basement
    • Area: 936
    Heating
    • Forced Air, Natural Gas
    Cooling
    • Central Air, Electric
    Appliances
    • Included: Built-In Range, Dryer, Washer, Tankless Water Heater, Gas Water Heater
    Features
    • Basement: Finished
    • Has fireplace: No
    Interior area
    • Total structure area: 1,872
    • Total interior livable area: 1,872 sqft
    • Finished area above ground: 936
    • Finished area below ground: 936

    Property

    Parking
    • Total spaces: 1
    • Parking features: Built In, Attached
    • Attached garage spaces: 1
    Accessibility
    • Accessibility features: None
    Features
    • Levels: One
    • Stories: 1
    • Pool features: None
    Lot
    • Size: 7,440 Square Feet
    • Dimensions: 60.00 x 124.00
    Details
    • Additional structures: Above Grade, Below Grade
    • Parcel number: 030257600019
    • Zoning: RES
    • Special conditions: Standard

    Construction

    Type & style
    • Home type: SingleFamily
    • Architectural style: Ranch/Rambler
    • Property subtype: Single Family Residence
    Materials
    • Frame
    • Foundation: Brick/Mortar
    Condition
    • New construction: No
    • Year built: 1961

    Utilities & green energy

    • Sewer: Public Sewer
    • Water: Public

    Community & HOA

    Community
    • Subdivision: Crestwood
    HOA
    • Has HOA: No
    Location
    • Region: Hamilton
    • Municipality: HAMILTON TWP

    Financial & listing details

    • Price per square foot: $240/sqft
    • Tax assessed value: $201,700
    • Annual tax amount: $7,479
    • Date on market: 7/9/2026
    • Listing agreement: Exclusive Right To Sell
    • Ownership: Fee Simple

    Price history

    DateEventPrice
    9/10/2026Sold$450,000+3.4%$240/sqft
    Source: Bright MLS #NJME2080020 Report a problem
    8/15/2026Pending sale$435,000$232/sqft
    Source: Bright MLS #NJME2080020 Report a problem
    7/22/2026Contingent$435,000$232/sqft
    Source: Bright MLS #NJME2080020 Report a problem
    7/17/2026Price change$435,000-3.3%$232/sqft
    Source: Bright MLS #NJME2080020 Report a problem
    7/9/2026Listed for sale$450,000+105.5%$240/sqft
    Source: Bright MLS #NJME2080020 Report a problem
    12/2/2014Sold$219,000+79.5%$117/sqft
    Source: Public Record Report a problem
    8/8/1997Sold$122,000$65/sqft
    Source: Public Record Report a problem

    Public tax history

    YearProperty taxesTax assessment
    2025$7,108 $201,700
    2024$7,108 +8%$201,700
    2023$6,581 $201,700
    2022$6,581 +4.1%$201,700
    2021$6,319 +5.1%$201,700
    2020$6,014 +0.9%$201,700 +2.8%
    2019$5,961 +2.6%$196,200
    2018$5,811 +2.7%$196,200
    2017$5,658 -4.8%$196,200
    2016$5,943 +1.7%$196,200 +53.2%
    2015$5,843 +4.4%$128,100
    2014$5,595 +1.5%$128,100
    2013$5,513 +1.7%$128,100
    2012$5,420 -1.3%$128,100
    2011$5,489 +1.6%$128,100
    2010$5,403 $128,100
    2009-- $128,100
    2008$4,791 +3.6%$128,100
    2007$4,624 $128,100
    2006-- $128,100
    2005-- $128,100
    2004$1,688 $128,100
    2003-- $128,100 +2.4%
    2002-- $125,100
    2001-- $125,100
    Find assessor info on the county website

    Neighborhood: White Horse

    Nearby schools

    GreatSchools rating
    Schools provided by the listing agent
    • High: Hamilton West-watson H.s.
    • District: Hamilton Township

    Source: Bright MLS. This data may not be complete. We recommend contacting the local school district to confirm school assignments for this home.

    Get pre-qualified for a loan
    At Zillow Home Loans, we can pre-qualify you in as little as 5 minutes with no impact to your credit score.

    An equal housing lender. NMLS #10287.