Nothing Compares to This Home in Entire Area*Spectacular Ballroom Size Great Rm Addition*Expanded Eat-in-Kitchen*Almost 2000 Sq.Ft*Formal Living & Dining Rms*2-Zn Heat & Cen.Air*4 Bedrms*2 Full Bathrms*Gas Fireplace w/Beautiful Mantle*1-Car-Garage*Finished Basement Plus Huge Crawl Space for Storage*Replaced HVAC 2017*Gorgeous New Main Bathrm w/Double Sinks,Marble Counter,Tub/shower w/Ceramic Tile Surround,Modern**Fabulous Open FloorPlan*Timberline Roof 2022*64x132 Property*36x16 AbvGround Pool,PVC Fence,New Pavers*New French Doors to Trex Side Porch*Bay Window*Hardwood Floors*Ceiling Fans*Recessed Lights*New Front Door*Convenient Location to NYC Bus,Local Shops,Schools*Large Foyer w/Designer Floor opens to Family Rm & 4th Bedrm/Home Office*Cedar Closet*
For sale
$715,000
19 Barton Rd, Old Bridge, NJ 08857
4beds
1,992sqft
Single Family Residence
Built in 1962
8,446 Square Feet Lot
$716,700 Zestimate®
$359/sqft
$-- HOA
What's special
Pvc fenceFinished basementRecessed lightsBay windowNew paversHardwood floorsCedar closet
- 9 days
- 1,574
- 140
Zillow last checked:
Listing updated:
Listed by:
DAVID ROSENBAUM 732-679-5661,
ELLEN ROSENBAUM REAL ESTATE,
ELLEN ROSENBAUM 732-679-5661,
ELLEN ROSENBAUM REAL ESTATE
Source: All Jersey MLS,MLS#: 2704765R
Facts & features
Interior
Bedrooms & bathrooms
- Bedrooms: 4
- Bathrooms: 2
- Full bathrooms: 2
Bathroom
- Features: Tub Shower, Stall Shower, Two Sinks
Dining room
- Features: Formal Dining Room
Kitchen
- Features: Pantry, Eat-in Kitchen, Separate Dining Area
Basement
- Area: 0
Heating
- Forced Air
Cooling
- Central Air, Ceiling Fan(s)
Appliances
- Included: Dishwasher, Dryer, Gas Range/Oven, Microwave, Refrigerator, Washer, Gas Water Heater
Features
- Blinds, Cedar Closet(s), Shades-Existing, Vaulted Ceiling(s), 1 Bedroom, Entrance Foyer, Bath Full, Family Room, Great Room, Kitchen, Library/Office, Living Room, Dining Room, 3 Bedrooms, Bath Main
- Flooring: Carpet, Ceramic Tile, Vinyl-Linoleum, Wood
- Windows: Insulated Windows, Blinds, Shades-Existing
- Basement: Crawl Space, Finished, Den, Recreation Room, Storage Space, Interior Entry, Utility Room, Laundry Facilities
- Number of fireplaces: 1
- Fireplace features: Gas
Interior area
- Total structure area: 1,992
- Total interior livable area: 1,992 sqft
Video & virtual tour
Property
Parking
- Total spaces: 1
- Parking features: 2 Car Width, Asphalt, Garage, Built-In Garage, Garage Door Opener
- Attached garage spaces: 1
- Has uncovered spaces: Yes
Features
- Levels: Three Or More, Multi/Split
- Stories: 3
- Patio & porch: Deck, Patio
- Exterior features: Curbs, Deck, Patio, Sidewalk, Fencing/Wall, Yard, Insulated Pane Windows
- Pool features: Above Ground
- Fencing: Fencing/Wall
Lot
- Size: 8,446 Square Feet
- Dimensions: 132.00 x 64.00
- Features: Near Shopping, Interior Lot, Near Public Transit
Details
- Parcel number: 1515573000000278
- Zoning: R9
Construction
Type & style
- Home type: SingleFamily
- Architectural style: Custom Home, Split Level
- Property subtype: Single Family Residence
Materials
- Roof: Asphalt
Condition
- Year built: 1962
Utilities & green energy
- Gas: Natural Gas
- Sewer: Public Sewer
- Water: Public
- Utilities for property: Underground Utilities
Community & HOA
Community
- Features: Curbs, Sidewalks
Location
- Region: Old Bridge
Financial & listing details
- Price per square foot: $359/sqft
- Tax assessed value: $178,300
- Annual tax amount: $11,078
- Date on market: 9/24/2026
- Ownership: Fee Simple
Estimated market value
$716,700
$681,000 - $753,000
$3,849/mo
Price history
| Date | Event | Price |
|---|---|---|
| 9/24/2026 | Listed for sale | $715,000+80.1%$359/sqft |
Source:  All Jersey MLS #2704765R Report a problem All Jersey MLS #2704765R Report a problem | ||
| 5/23/2013 | Sold | $397,000-1.7%$199/sqft |
Source:  MoreMLS #21306679 Report a problem MoreMLS #21306679 Report a problem | ||
| 3/3/2013 | Listed for sale | $404,000-14.5%$203/sqft |
Source: Ellen Rosenbaum Real Estate #21306679 Report a problem | ||
| 10/23/2010 | Listing removed | $472,500$237/sqft |
Source: ColdwellBankerMoves.com #21013280 Report a problem | ||
| 6/4/2010 | Price change | $472,500-2.6%$237/sqft |
Source: NRT TriStates #21013280 Report a problem | ||
| 4/17/2010 | Price change | $484,900-3%$243/sqft |
Source: NRT TriStates #21013280 Report a problem | ||
| 4/10/2010 | Listed for sale | $499,900+160.4%$251/sqft |
Source: NRT TriStates #21013280 Report a problem | ||
| 6/2/1999 | Sold | $192,000$96/sqft |
Source: Public Record Report a problem | ||
Public tax history
| Year | Property taxes | Tax assessment |
|---|---|---|
| 2025 | $9,860 | $178,300 |
| 2024 | $9,860 +4.3% | $178,300 |
| 2023 | $9,453 +2.3% | $178,300 |
| 2022 | $9,238 +1.7% | $178,300 |
| 2021 | $9,084 -0.8% | $178,300 |
| 2020 | $9,159 +2.9% | $178,300 |
| 2019 | $8,904 | $178,300 |
| 2018 | $8,904 +5.5% | $178,300 |
| 2017 | $8,437 +1.8% | $178,300 |
| 2016 | $8,291 +1% | $178,300 |
| 2015 | $8,207 +3.2% | $178,300 |
| 2014 | $7,951 +1.1% | $178,300 +1% |
| 2013 | $7,861 +1.2% | $176,500 |
| 2012 | $7,766 +2.8% | $176,500 |
| 2011 | $7,552 +2% | $176,500 |
| 2010 | $7,404 +1.7% | $176,500 |
| 2009 | $7,279 | $176,500 |
| 2008 | -- | $176,500 |
| 2007 | $24,802 +3.7% | $176,500 |
| 2006 | $23,914 +3.6% | $176,500 +7.6% |
| 2005 | $23,090 | $164,100 |
| 2004 | -- | $164,100 |
| 2003 | -- | $164,100 +0.4% |
| 2002 | -- | $163,500 |
| 2001 | -- | $163,500 |
Find assessor info on the county website
Monthly payment
Est. payment
Payment breakdown
Explore the cost of this home by adjusting the details. Changes won't be saved.Climate risks
Neighborhood: Sayerwood South
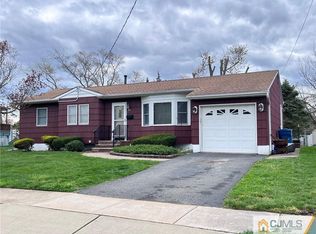
Similar homes
- $735,0004 bd2 ba2k sqft13 Tuscarora Cir, Old Bridge, NJ 08857For Sale
 MLS ID #NJMX2012508, Annie Mullan, Better Homes and Gardens Real Estate Murphy & Co.. Bright MLS
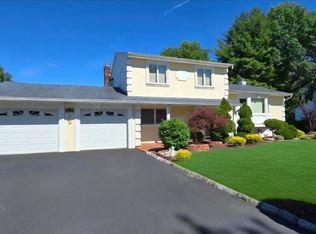
 - $690,0004 bd3 ba1.9k sqft2 Elaine Ct, Old Bridge, NJ 08857For Sale

 MLS ID #2705117R, ITAMAR HILLEL. All Jersey MLS
 - $659,9003 bd2 ba1.8k sqft125 Bentley Ave, Old Bridge, NJ 08857For Sale
 MLS ID #2705253R, ERIC HOFFMAN. All Jersey MLS
 - $685,0004 bd2 ba2k sqft233 Cindy St, Old Bridge, NJ 08857For Sale
 MLS ID #2700324R, PATRICIA RONCA. All Jersey MLS
 - $784,9994 bd3 ba2.2k sqft1732 State Route 18 Rte, Old Bridge, NJ 08857For SaleMLS ID #2703082R, MOHKAN SINGH. All Jersey MLS
- $615,0003 bd2 ba1.9k sqft26 Adams St, Old Bridge, NJ 08857For SaleMLS ID #2704778R, ELLEN ROSENBAUM. All Jersey MLS
- $725,0004 bd2 ba2k sqft28 Morningside Dr, Old Bridge, NJ 08857For SaleMLS ID #2702416R, IRIS SILVERBERG. All Jersey MLS
- $825,0003 bd3 ba1.9k sqft221 Jon St, Old Bridge, NJ 08857For SaleMLS ID #2705301R, SPENCER FREEDMAN. All Jersey MLS
- $600,0003 bd2 ba1.3k sqft80 Throckmorton Ln, Old Bridge, NJ 08857For SaleMLS ID #2705499R, KATHERINE NARSON. All Jersey MLS
- $644,9994 bd2 ba1.8k sqft42 Shirley Blvd, Old Bridge, NJ 08857For SaleMLS ID #2703667R, ROBERT J. DURSO. All Jersey MLS
- $689,0003 bd2 ba1.6k sqft44 Shirley Blvd, Old Bridge, NJ 08857For SaleMLS ID #2702835R, AMANDA CRUZ. All Jersey MLS
- $649,9993 bd2 ba1.1k sqft1233 Englishtown Rd, Old Bridge, NJ 08857For SaleMLS ID #2701588R, STEVEN SELLITTI. All Jersey MLS
- $870,0003 bd2 ba1.8k sqft333 Green St, Old Bridge, NJ 08857For SaleMLS ID #2700356R, NADIA GASTON. All Jersey MLS
- $649,0003 bd3 ba1.7k sqft2 Janet Ct, East Brunswick, NJ 08816For SaleMLS ID #2770599M, ILENE F. CASHMAN. All Jersey MLS
- $579,0003 bd2 ba1.5k sqft857 Englishtown Rd, Old Bridge, NJ 08857For SaleMLS ID #2704481R, DAVID AZER. All Jersey MLS
- $539,0002 bd3 ba1.5k sqft18 Carlisle Ct, Old Bridge, NJ 08857For SaleMLS ID #2705236R, KEVIN WARD. All Jersey MLS
- $675,0004 bd3 ba2.1k sqft20 Kevin Rd, East Brunswick, NJ 08816For SaleMLS ID #2770186M, JOAN BOSTONIAN. All Jersey MLS
- $699,0003 bd2 ba1.2k sqft125 Higgins Rd, Matawan, NJ 07747For SaleMLS ID #2701898R, NANCY COVIELLO. All Jersey MLS
