Rare multi-generational opportunity in desirable Sayreville! This renovated 6-bed, 3-bath split-level sits in a quiet, low-traffic area. First-floor features a secondary living space w/ newly renovated kitchen & full bath, new flooring. Primary kitchen is bright & well maintained. Beautifully refinished hardwood floors throughout. A cozy den awaits beyond the dining room w/ gas fireplace, beamed ceilings, new carpet, backyard access. Upstairs offers 4 spacious bedrooms, full renovated bath. The primary suite offers a walk-in closet & private bath. Basement has storage space, workshop, & potential. Outside, enjoy privacy, concrete patio, pool, (new liner, pump, filter, electrical), space to garden. Sun sets in the back offering lovely views! Showing Starts on 10-21-2026
For sale
$799,000
19 Baumer Rd, Sayreville, NJ 08872
6beds
--sqft
Single Family Residence
Built in 1975
10,018 Square Feet Lot
$802,300 Zestimate®
$--/sqft
$-- HOA
What's special
Gas fireplaceBeamed ceilingsCozy denNewly renovated kitchenSpace to gardenFull renovated bathBackyard access
- 11 days
- 940
- 40
Zillow last checked:
Listing updated:
Listed by:
STEVEN M. WANDS 732-586-0525,
KELLER WILLIAMS WEST MONMOUTH
Source: All Jersey MLS,MLS#: 2706684R
Facts & features
Interior
Bedrooms & bathrooms
- Bedrooms: 6
- Bathrooms: 3
- Full bathrooms: 3
Primary bedroom
- Features: Full Bath, Walk-In Closet(s)
Bathroom
- Features: Stall Shower
Dining room
- Features: Living Dining Combo
Kitchen
- Features: 2nd Kitchen, Granite/Corian Countertops, Eat-in Kitchen
Basement
- Area: 0
Heating
- Baseboard, Baseboard Hotwater
Cooling
- Central Air, Ceiling Fan(s)
Appliances
- Included: Dishwasher, Free-Standing Freezer, Gas Range/Oven, Microwave, Refrigerator, Gas Water Heater
Features
- Entrance Foyer, 2 Bedrooms, Kitchen Second, Living Room, Bath Full, Family Room, Kitchen, Den, Storage, Dining Room, 4 Bedrooms, Attic, Bath Main
- Flooring: Carpet, See Remarks, Wood
- Basement: Crawl Space, Partial, Other Room(s), Storage Space, Interior Entry, Workshop
- Number of fireplaces: 1
- Fireplace features: Gas
Interior area
- Total structure area: 0
Video & virtual tour
Property
Parking
- Parking features: Concrete, 3 Cars Deep, Driveway, On Street
- Has uncovered spaces: Yes
Features
- Levels: Three Or More, Multi/Split
- Stories: 3
- Patio & porch: Porch, Patio
- Exterior features: Lawn Sprinklers, Open Porch(es), Curbs, Patio, Door(s)-Storm/Screen, Sidewalk, Fencing/Wall, Yard
- Pool features: In Ground
- Fencing: Fencing/Wall
Lot
- Size: 10,018 Square Feet
- Dimensions: 100.00 x 99.00
- Features: Sloped
Details
- Parcel number: 19000600500002
- Zoning: R10
Construction
Type & style
- Home type: SingleFamily
- Architectural style: Split Level
- Property subtype: Single Family Residence
Materials
- Roof: Asphalt
Condition
- Year built: 1975
Utilities & green energy
- Gas: Natural Gas
- Sewer: Public Sewer
- Water: Public
- Utilities for property: Cable Connected, Electricity Connected, Natural Gas Connected
Community & HOA
Community
- Features: Curbs, Sidewalks
Location
- Region: Sayreville
Financial & listing details
- Tax assessed value: $220,200
- Annual tax amount: $13,532
- Date on market: 10/21/2026
- Ownership: Fee Simple
- Electric utility on property: Yes
Estimated market value
$802,300
$762,000 - $842,000
$4,524/mo
Price history
| Date | Event | Price |
|---|---|---|
| 10/21/2026 | Listed for sale | $799,000 |
Source:  MoreMLS #22633334 Report a problem | ||
Public tax history
| Year | Property taxes | Tax assessment |
|---|---|---|
| 2025 | $13,443 | $220,200 |
| 2024 | $13,443 +2.8% | $220,200 |
| 2023 | $13,071 +7.1% | $220,200 |
| 2022 | $12,210 +1.1% | $220,200 |
| 2021 | $12,076 +4.8% | $220,200 |
| 2020 | $11,520 +4.1% | $220,200 |
| 2019 | $11,066 +7.7% | $220,200 |
| 2018 | $10,273 -2.2% | $220,200 |
| 2017 | $10,509 +2.4% | $220,200 |
| 2016 | $10,265 +2.8% | $220,200 |
| 2015 | $9,983 +1.3% | $220,200 |
| 2014 | $9,859 +2.2% | $220,200 |
| 2013 | $9,650 +2.2% | $220,200 |
| 2012 | $9,439 +3.7% | $220,200 |
| 2011 | $9,106 +1.3% | $220,200 |
| 2010 | $8,990 +5.3% | $220,200 |
| 2009 | $8,540 | $220,200 |
| 2008 | -- | $220,200 |
| 2007 | -- | $220,200 |
| 2006 | -- | $220,200 |
| 2005 | -- | $220,200 |
| 2004 | $6,995 | $220,200 |
| 2003 | -- | $220,200 |
| 2002 | -- | $220,200 |
| 2001 | -- | $220,200 |
Find assessor info on the county website
Monthly payment
Est. payment
Payment breakdown
Explore the cost of this home by adjusting the details. Changes won't be saved.Climate risks
Neighborhood: MacArthur Manor


Similar homes
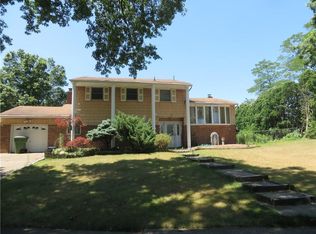
- $599,9998 bd2 ba3.1k sqft185 Washington Rd, Sayreville, NJ 08872For Sale
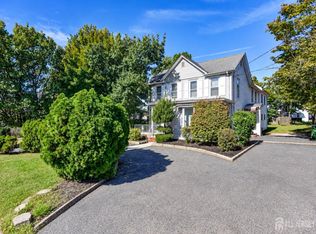
 MLS ID #2706339R, MARTA KWIATEK. All Jersey MLS
- $849,0005 bd3 ba2.3k sqft22 Edward St, East Brunswick, NJ 08816For Sale
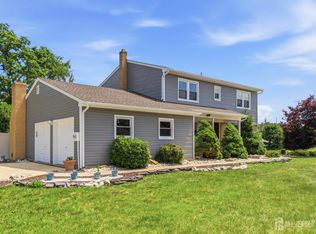 MLS ID #2706897R, EMAD NAIROOZ. All Jersey MLS
- $829,0005 bd4 ba2.2k sqft5 Yale Ct, East Brunswick, NJ 08816For Sale
 MLS ID #2703261R, DANIEL A. RAZZANO. All Jersey MLS
- $579,9003 bd2 ba-- sqft12 Jacobson St, Sayreville, NJ 08872For Sale
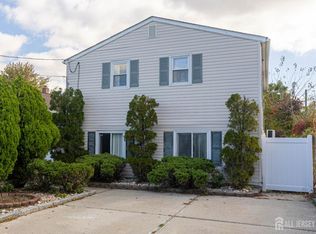 MLS ID #2706371R, DONNA M. TENNARO. All Jersey MLS
- $819,9004 bd3 ba2.4k sqft53 Hoffman Rd, Monroe Township, NJ 08831For SaleMLS ID #2706677R, SUSAN MARCRIE. All Jersey MLS
- $829,0004 bd3 ba2.1k sqft10 Homestead Place, Holmdel, NJ 07733For Sale
 MLS ID #22634341, Adam Aly, Keller Williams Realty East Monmouth. MoreMLS
- $759,9005 bd3 ba2.5k sqft1636 Arthur Ave, North Brunswick, NJ 08902For SaleMLS ID #2702318R, LAUREN ADAMS. All Jersey MLS
- $729,9005 bd3 ba2.4k sqft3 Ode Pl, Piscataway, NJ 08854For SaleMLS ID #2707148R, SRIBAVAN SOMASKANTHAN. All Jersey MLS
- $849,9004 bd3 ba2.4k sqft6 Mount Ct, East Brunswick, NJ 08816For SaleMLS ID #2704691R, CASEY GESUELLI. All Jersey MLS
- $749,0003 bd3 ba2.4k sqft6 New Dover Rd, East Brunswick, NJ 08816For SaleMLS ID #2700922R, YEHUDA NEUSTADT. All Jersey MLS
- $899,9994 bd3 ba2.8k sqft4 Redcoat Dr, East Brunswick, NJ 08816For SaleMLS ID #2705467R, WASSIM AYOUB. All Jersey MLS
- $555,0005 bd2 ba-- sqft5 Rhode St, Sayreville, NJ 08872For SaleMLS ID #2615037R, CHIQUITA PITTMAN. All Jersey MLS
- $849,9004 bd3 ba2.2k sqft184 Route 520, Morganville, NJ 07751For SaleMLS ID #2615329R, RYAN T. DESTLER. All Jersey MLS
- $769,9995 bd3 ba2k sqft219 W 1st St, Edison, NJ 08820For SaleMLS ID #2702140R, OLGA VAZ. All Jersey MLS
- $600,0005 bd2 ba1.3k sqft3 Cornell Rd, Parlin, NJ 08859For SaleMLS ID #2704998R, CHRISTINA M. GUZMAN. All Jersey MLS
- $729,9004 bd2 ba2k sqft3 Packard Rd, East Brunswick, NJ 08816For SaleMLS ID #2616419R, JENISE BUCKALEW. All Jersey MLS
- $870,0003 bd2 ba1.8k sqft333 Green St, Old Bridge, NJ 08857For SaleMLS ID #2700356R, DEBORAH L. GERSTEL. All Jersey MLS
- $509,9003 bd2 ba996 sqft7 Thomas Ave, South Amboy, NJ 08879For SaleMLS ID #2707058R, THOMAS TURNER. All Jersey MLS
- $789,9004 bd3 ba2.3k sqft21 Market St, Edison, NJ 08817For SaleMLS ID #2706441R, MICHELE M. KELEMAN. All Jersey MLS
- $649,9994 bd2 ba1.2k sqft12 Washington Ave, South Amboy, NJ 08879For SaleMLS ID #2704068R, ARSIME SEMOVSKI. All Jersey MLS
