Meticulously maintained and truly move in ready, 19 Bellaire Rd offers the space, flexibility and backyard you’ve been waiting for right in the heart of West Roxbury. Fresh interior paint and beautifully refinished hardwood floors give this 3 bedroom, 1.5 bath home a fresh feel from the moment you walk in, with major improvements including roof and siding in 2019 and mini splits added in 2020. The bright main level features a cozy fireplaced living room, dedicated dining space and kitchen, while a first floor bedroom offers flexibility for guests, a home office or single level living. Upstairs, two additional bedrooms offering generous storage. Out back, an oversized 34 foot deck overlooks the fully fenced yard—a truly peaceful, private setting with plenty of space to entertain, play or simply unwind. The finished lower level adds even more usable space with a half bath, laundry area and direct walkout to the yard. All just minutes from Centre Street, VFW Parkway, neighborhood favorites, shopping and the commuter rail.
Sold for $835,000
$835,000
19 Bellaire Rd, West Roxbury, MA 02132
3beds
1,675sqft
Single Family Residence
Built in 1950
7,255 Square Feet Lot
$737,800 Zestimate®
$499/sqft
$3,598 Estimated rent
Home value
$737,800
$701,000 - $775,000
$3,598/mo
Zestimate® history
Owner options
List your home for rent
$3,598/mo
Rent Zestimate®
Find your next renter with Zillow Rental Manager. Plus, with online applications, you can quickly screen prospective tenants – for free.
$3,598/mo
Rent Zestimate®
Refinance and save
$5,227/mo
Est. payment
Refinancing to a lower rate could help reduce your monthly payments and save thousands over the life of the loan.
$5,227/mo
Est. payment
Explore your selling options
Work with a Zillow partner agent
Leverage their expertise and Zillow's premium Showcase listings to get your home seen by more buyers.
Get startedList with your own agent
Get your home in front of millions of buyers by listing it on Zillow.
Learn how to do itSell it yourself
Take full control of how buyers see your home on Zillow by listing For Sale by Owner (FSBO).
List your homeWhat's special
Bright main levelPeaceful private settingBeautifully refinished hardwood floorsGenerous storageDedicated dining spaceFully fenced yardFresh interior paint
Zillow last checked:
Listing updated:
Listed by:
Brigid Murphy 339-235-5324,
Access 617-825-8000
Bought with:
Strobeck Antonell Bull Group
Compass
Source: MLS PIN,MLS#: 73583833
Facts & features
Interior
Bedrooms & bathrooms
- Bedrooms: 3
- Bathrooms: 2
- Full bathrooms: 1
- 1/2 bathrooms: 1
Primary bedroom
- Features: Flooring - Hardwood, Recessed Lighting, Lighting - Sconce
- Level: Second
- Area: 162.31
- Dimensions: 13.25 x 12.25
Bedroom 2
- Features: Flooring - Hardwood, Recessed Lighting
- Level: Second
- Area: 136.79
- Dimensions: 11.17 x 12.25
Bedroom 3
- Features: Ceiling Fan(s), Flooring - Hardwood, Lighting - Overhead
- Level: First
- Area: 130.28
- Dimensions: 11.17 x 11.67
Bathroom 1
- Features: Bathroom - Full, Bathroom - Tiled With Tub, Flooring - Stone/Ceramic Tile
- Level: First
- Area: 40.67
- Dimensions: 5.08 x 8
Bathroom 2
- Features: Bathroom - Half, Flooring - Hardwood
- Level: Basement
- Area: 58.33
- Dimensions: 8.75 x 6.67
Dining room
- Features: Closet, Flooring - Hardwood, Balcony / Deck, Exterior Access, Lighting - Pendant
- Level: First
- Area: 115
- Dimensions: 10 x 11.5
Kitchen
- Features: Flooring - Hardwood, Exterior Access, Recessed Lighting
- Level: First
- Area: 138
- Dimensions: 12 x 11.5
Living room
- Features: Flooring - Hardwood, Window(s) - Bay/Bow/Box, Recessed Lighting
- Level: First
- Area: 214.86
- Dimensions: 18.42 x 11.67
Heating
- Hot Water
Cooling
- Ductless
Appliances
- Included: Gas Water Heater, Range, Dishwasher, Microwave, Refrigerator, Washer, Dryer
- Laundry: In Basement
Features
- Bathroom - Half, Recessed Lighting, Bonus Room
- Flooring: Hardwood, Flooring - Wall to Wall Carpet
- Basement: Full,Finished,Walk-Out Access,Sump Pump
- Number of fireplaces: 1
Interior area
- Total structure area: 1,675
- Total interior livable area: 1,675 sqft
- Finished area above ground: 1,075
- Finished area below ground: 600
Property
Parking
- Total spaces: 1
- Parking features: Paved Drive, Off Street
- Uncovered spaces: 1
Features
- Patio & porch: Deck - Composite
- Exterior features: Deck - Composite, Storage, Fenced Yard
- Fencing: Fenced/Enclosed,Fenced
Lot
- Size: 7,255 Square Feet
- Features: Sloped
Details
- Parcel number: 2004400000,4140980
- Zoning: R1
Construction
Type & style
- Home type: SingleFamily
- Architectural style: Cape
- Property subtype: Single Family Residence
Materials
- Frame
- Foundation: Concrete Perimeter
- Roof: Shingle
Condition
- Year built: 1950
Utilities & green energy
- Sewer: Public Sewer
- Water: Public
Community & HOA
Community
- Features: Public Transportation, Shopping, Park, Walk/Jog Trails, House of Worship, Private School, Public School, T-Station
HOA
- Has HOA: No
Location
- Region: West Roxbury
Financial & listing details
- Price per square foot: $499/sqft
- Tax assessed value: $716,000
- Annual tax amount: $4,558
- Date on market: 11/2/2026
- Exclusions: Basement Fridge
Price history
| Date | Event | Price |
|---|---|---|
| 11/12/2026 | Sold | $835,000+11.3%$499/sqft |
Source: MLS PIN #73583833 Report a problem | ||
| 10/12/2026 | Pending sale | $749,999$448/sqft |
Source: MLS PIN #73583833 Report a problem | ||
| 10/6/2026 | Contingent | $749,999$448/sqft |
Source: MLS PIN #73583833 Report a problem | ||
| 9/29/2026 | Listed for sale | $749,999+56.3%$448/sqft |
Source: MLS PIN #73583833 Report a problem | ||
| 5/9/2016 | Sold | $479,900$287/sqft |
Source: Public Record Report a problem | ||
| 3/18/2016 | Pending sale | $479,900$287/sqft |
Source: Offices of Martin J. Keogh #71969838 Report a problem | ||
| 3/10/2016 | Listed for sale | $479,900$287/sqft |
Source: Offices of Martin J. Keogh #71969838 Report a problem | ||
| 8/1/2015 | Listing removed | $479,900$287/sqft |
Source: Offices of Martin J. Keogh #71864080 Report a problem | ||
| 6/26/2015 | Listed for sale | $479,900+33.3%$287/sqft |
Source: Offices of Martin J. Keogh #71864080 Report a problem | ||
| 6/30/2003 | Sold | $359,900+33.8%$215/sqft |
Source: Public Record Report a problem | ||
| 11/2/2000 | Sold | $269,000+62.5%$161/sqft |
Source: Public Record Report a problem | ||
| 12/22/1998 | Sold | $165,500$99/sqft |
Source: Public Record Report a problem | ||
Public tax history
| Year | Property taxes | Tax assessment |
|---|---|---|
| 2025 | $7,974 +18.1% | $688,600 +11.1% |
| 2024 | $6,754 +6.6% | $619,600 +5% |
| 2023 | $6,336 +7.6% | $589,900 +9% |
| 2022 | $5,886 +8.3% | $541,000 +6.2% |
| 2021 | $5,434 +6.8% | $509,300 +5.7% |
| 2020 | $5,090 +6.2% | $482,000 +6% |
| 2019 | $4,794 +5.6% | $454,800 +5% |
| 2018 | $4,540 +642.4% | $433,200 +1% |
| 2017 | $612 -86.1% | $428,700 +7% |
| 2016 | $4,408 -5.3% | $400,700 +4.3% |
| 2015 | $4,653 | $384,200 |
Find assessor info on the county website
Neighborhood: West Roxbury
Nearby homes
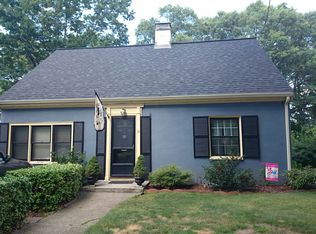
- $712,5002 bd1 ba1.4k sqft15 Bellaire Rd, West Roxbury, MA 02132Off Market
- $659,9002 bd1 ba1k sqft25 Bellaire Rd, West Roxbury, MA 02132Off Market
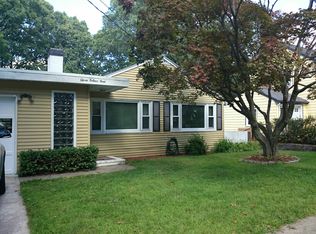
- $873,5003 bd1 ba1.3k sqft11 Bellaire Rd, West Roxbury, MA 02132Off Market
- $818,8003 bd1 ba1.8k sqft20 Glenburnie Rd, West Roxbury, MA 02132Off Market
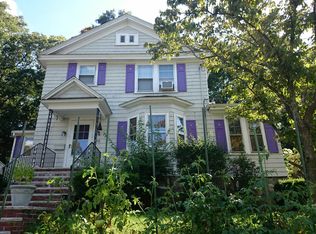
- $917,2003 bd1 ba2.1k sqft31 Bellaire Rd, West Roxbury, MA 02132Off Market
- $876,8003 bd2 ba1.8k sqft16 Bellaire Rd, West Roxbury, MA 02132Off Market
- $1,078,8004 bd1 ba1.9k sqft20 Bellaire Rd, West Roxbury, MA 02132Off Market
- $968,3003 bd1 ba1.5k sqft18 Glenburnie Rd, West Roxbury, MA 02132Off Market
Nearby schools
GreatSchools rating
- 6/10Mozart Elementary SchoolGrades: PK-6Distance: 0.7 mi
- 6/10Lyndon K-8 SchoolGrades: PK-8Distance: 1 mi
- 4/10Margarita Muniz AcademyGrades: 7-12Distance: 1.9 mi
Get a cash offer in 3 minutes
Find out how much your home could sell for in as little as 3 minutes with a no-obligation cash offer.
Estimated market value
$737,800
Get a cash offer in 3 minutes
Find out how much your home could sell for in as little as 3 minutes with a no-obligation cash offer.
Estimated market value
$737,800
- Massachusetts
- Suffolk County
- Boston
- 02132
- West Roxbury
- 19 Bellaire Rd
