Welcome to 19 Bubbling Brook Road, a spacious Colonial set on nearly an acre in a scenic countryside setting in North Walpole. Offering 3473 Sq Ft of above-grade living space, this 4-bedroom, 3.5-bath home combines generous room sizes, flexible living areas and a peaceful location. The main level features an open-concept kitchen, dining area & living room with soaring cathedral ceilings, along with a dedicated first-floor office & convenient mudroom. Upstairs, the primary suite includes a private full bath, while a large in-law suite above the attached 2-car garage provides exceptional flexibility for extended family, guests, or multi-generational living. The finished lower level offers additional living & storage space, while outside, a composite deck & adjoining patio overlook the expansive backyard & wooded backdrop. With nearly an acre of land, a 2-car garage & beautiful surroundings near local farmland, 19 Bubbling Brook Road offers the perfect blend of space, comfort and setting.
Pending
Price cut: $185K (7/10)
$1,339,999
19 Bubbling Brook Rd, Walpole, MA 02081
4beds
3,473sqft
Single Family Residence
Built in 1985
0.95 Acres Lot
$1,325,400 Zestimate®
$386/sqft
$-- HOA
What's special
Open-concept kitchenGenerous room sizesConvenient mudroomDedicated first-floor office
- 66 days
- 205
- 2
Likely to sell faster than
Zillow last checked:
Listing updated:
Listed by:
Dave White 617-542-9300,
OwnerEntry.com 617-542-9300
Source: MLS PIN,MLS#: 73548055
Facts & features
Interior
Bedrooms & bathrooms
- Bedrooms: 4
- Bathrooms: 4
- Full bathrooms: 3
- 1/2 bathrooms: 1
Primary bathroom
- Features: Yes
Heating
- Baseboard, Oil, Propane
Cooling
- Central Air, Wall Unit(s)
Appliances
- Included: Water Heater, Oven, Dishwasher, Disposal, Microwave, Range, Refrigerator, Freezer, Washer, Dryer, Vacuum System, Plumbed For Ice Maker
- Laundry: Electric Dryer Hookup, Washer Hookup
Features
- Central Vacuum, Walk-up Attic
- Flooring: Hardwood
- Doors: French Doors
- Basement: Partially Finished,Bulkhead,Radon Remediation System
- Number of fireplaces: 1
Interior area
- Total structure area: 3,473
- Total interior livable area: 3,473 sqft
- Finished area above ground: 3,473
- Finished area below ground: 600
Property
Parking
- Total spaces: 6
- Parking features: Attached, Paved Drive, Off Street, Paved
- Attached garage spaces: 2
- Uncovered spaces: 4
Features
- Patio & porch: Deck - Composite, Patio
- Exterior features: Deck - Composite, Patio, Storage, Sprinkler System
Lot
- Size: 0.95 Acres
Details
- Parcel number: M:00006 B:00020 L:00000,244590
- Zoning: R
Construction
Type & style
- Home type: SingleFamily
- Architectural style: Colonial
- Property subtype: Single Family Residence
Materials
- Frame
- Foundation: Concrete Perimeter
- Roof: Shingle
Condition
- Year built: 1985
Utilities & green energy
- Electric: Circuit Breakers
- Sewer: Private Sewer
- Water: Public
- Utilities for property: for Electric Range, for Electric Oven, for Electric Dryer, Washer Hookup, Icemaker Connection
Community & HOA
Community
- Features: Park, Conservation Area, Highway Access, Private School, Public School, T-Station, Sidewalks
HOA
- Has HOA: No
Location
- Region: Walpole
Financial & listing details
- Price per square foot: $386/sqft
- Tax assessed value: $1,175,300
- Annual tax amount: $15,079
- Date on market: 7/10/2026
- Road surface type: Paved
Estimated market value
$1,325,400
$1.26M - $1.39M
$6,554/mo
Price history
| Date | Event | Price |
|---|---|---|
| 8/21/2026 | Pending sale | $1,339,999$386/sqft |
Source: MLS PIN #73548055 Report a problem | ||
| 8/7/2026 | Contingent | $1,339,999$386/sqft |
Source: MLS PIN #73548055 Report a problem | ||
| 7/10/2026 | Price change | $1,339,999-12.1%$386/sqft |
Source: MLS PIN #73548055 Report a problem | ||
| 6/9/2026 | Listed for sale | $1,525,000+103.3%$439/sqft |
Source: Owner Report a problem | ||
| 8/6/2004 | Sold | $750,000+95.3%$216/sqft |
Source: Public Record Report a problem | ||
| 11/4/1997 | Sold | $384,000$111/sqft |
Source: Public Record Report a problem | ||
Public tax history
| Year | Property taxes | Tax assessment |
|---|---|---|
| 2025 | $15,079 +3.7% | $1,175,300 +6.8% |
| 2024 | $14,546 +8.5% | $1,100,300 +14% |
| 2023 | $13,404 +8.6% | $965,000 +13% |
| 2022 | $12,345 +1.6% | $853,700 +4.3% |
| 2021 | $12,151 +4.9% | $818,800 +5.9% |
| 2020 | $11,586 +3.2% | $772,900 +3.9% |
| 2019 | $11,230 -0.5% | $743,700 +0.6% |
| 2018 | $11,285 +2.8% | $739,000 +3.2% |
| 2017 | $10,976 +1.2% | $716,000 +2.8% |
| 2016 | $10,841 +1.3% | $696,700 +2.2% |
| 2015 | $10,704 +3.2% | $681,800 +3.6% |
| 2014 | $10,370 +3.3% | $658,000 +0.9% |
| 2013 | $10,039 +9.3% | $651,900 +0.4% |
| 2012 | $9,184 +2.8% | $649,500 -0.5% |
| 2011 | $8,933 -2.3% | $653,000 -9.7% |
| 2010 | $9,141 +3.4% | $723,200 -4.5% |
| 2009 | $8,839 +3.8% | $757,400 -3.6% |
| 2008 | $8,512 +3.9% | $786,000 +2.8% |
| 2007 | $8,194 +2.7% | $764,400 +4.8% |
| 2006 | $7,979 +4.3% | $729,300 +4.8% |
| 2005 | $7,648 +3.4% | $695,900 +31.1% |
| 2003 | $7,397 +3.2% | $531,000 +1.4% |
| 2002 | $7,167 +26.4% | $523,500 +36.8% |
| 1999 | $5,670 | $382,600 |
Find assessor info on the county website
Monthly payment
Est. payment
Payment breakdown
Explore the cost of this home by adjusting the details. Changes won't be saved.Climate risks
Neighborhood: 02081
Similar homes
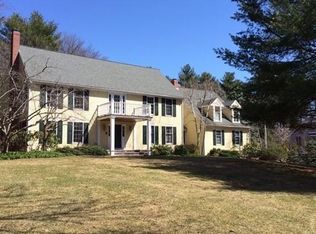
- $989,0004 bd3 ba3.1k sqft40 Neal St, Walpole, MA 02081For Sale
 MLS ID #73564011, Lilian Regia Davis, Dell Realty Inc.. MLS PIN
 - $1,100,0003 bd3 ba3.2k sqft5 Albemarle Rd, Norwood, MA 02062For Sale
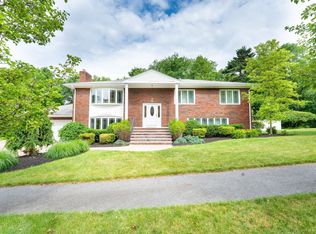 MLS ID #73535866, Michelle Coleman, 78 Properties. MLS PIN
 - $1,725,0004 bd3 ba3k sqft147 Mill St, Westwood, MA 02090For Sale
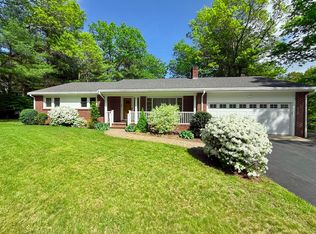 MLS ID #73559957, Lewis Fojtik, Metro Real Estate and Design, LLC. MLS PIN
 - $1,425,0004 bd4 ba3.5k sqft111 Dutton Rd, Sudbury, MA 01776For Sale
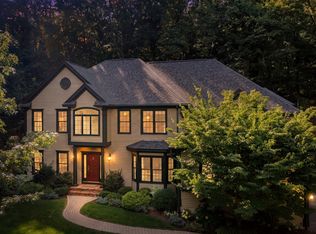 MLS ID #73574088, Sharon Mendosa, Compass. MLS PIN
