Welcome to 19 Cleo Circle in Charles Prescott Estates, a beautifully remodeled 2-bedroom, 2-bathroom home that looks and feels brand new. With nearly 1,000 square feet of completely updated single-floor living, this home has been redone from top to bottom. New roof, doors, flooring, cabinets, countertops, bathrooms, appliances, light fixtures, heating system, and fresh paint throughout. The big stuff is already taken care of, so all that's left to do is move in. The bright, open-concept kitchen, dining, and living area is filled with natural light, including a generous boost from the sliding glass doors that lead directly out to the patio, making the space feel even more open and airy. Both bedrooms are generously sized with oversized closets, and the home features two full bathrooms, including one that connects to the primary bedroom. Outside, the flat, level lot is easy to maintain, with a shed for extra storage and a patio that's perfect for enjoying a quiet morning or an evening outdoors. If you've been searching for a move-in ready home with nothing left to do, this is it. Schedule your showing today!
Active
Listed by: KW Coastal and Lakes & Mountains Realty • Zachary T Eaton
$140,000
19 Cleo Circle, Rochester, NH 03868
2beds
938sqft
Manufactured Home
Built in 1979
-- sqft lot
$96,000 Zestimate®
$149/sqft
$-- HOA
What's special
Shed for extra storageFlat level lotFresh paint throughoutNew roofNatural light
- 9 hours |
- 200 |
- 14 |
Zillow last checked:
Listing updated:
Listed by:
Zachary T Eaton,
KW Coastal and Lakes & Mountains Realty 603-610-8500
Source: PrimeMLS,MLS#: 5101943
Facts & features
Interior
Bedrooms & bathrooms
- Bedrooms: 2
- Bathrooms: 2
- Full bathrooms: 2
Heating
- Propane, Baseboard, Electric, Hot Water, Monitor Type
Cooling
- None
Appliances
- Included: Dishwasher, Electric Range, Refrigerator
- Laundry: Laundry Hook-ups, 1st Floor Laundry
Features
- Kitchen/Dining, Kitchen/Living, Living/Dining, Primary BR w/ BA
- Flooring: Carpet, Vinyl
- Has basement: No
Interior area
- Total structure area: 938
- Total interior livable area: 938 sqft
- Finished area above ground: 938
- Finished area below ground: 0
Property
Parking
- Parking features: Paved, Driveway, Off Street, Parking Spaces 1 - 10
- Has uncovered spaces: Yes
Accessibility
- Accessibility features: 1st Floor 3/4 Bathroom, 1st Floor Bedroom, 1st Floor Hrd Surfce Flr, 1st Floor Low-Pile Carpet, Bathroom w/Step-in Shower, Hard Surface Flooring, Low Pile Carpet, One-Level Home, Paved Parking, 1st Floor Laundry
Features
- Levels: One
- Stories: 1
- Patio & porch: Patio
- Exterior features: Shed
Lot
- Features: Leased, Level, Neighborhood
Details
- Parcel number: RCHEM0241B0004L0024
- Zoning description: A
Construction
Type & style
- Home type: MobileManufactured
- Property subtype: Manufactured Home
Materials
- Vinyl Siding
- Foundation: Pillar/Post/Pier
- Roof: Asphalt Shingle
Condition
- New construction: No
- Year built: 1979
Utilities & green energy
- Electric: 200+ Amp Service, Circuit Breakers
- Sewer: Community
- Utilities for property: Cable Available, Propane
Community & HOA
HOA
- Amenities included: Snow Removal, Trash Removal
- Services included: Maintenance Grounds, Plowing, Sewer, Trash, Water, Park Fees, Park Rent
- Additional fee info: Fee: $460
Location
- Region: Rochester
Financial & listing details
- Price per square foot: $149/sqft
- Tax assessed value: $96,500
- Annual tax amount: $1,476
- Date on market: 7/27/2026

Zach Eaton
(207) 432-3194
By pressing Contact Agent, you agree that the real estate professional identified above may call/text you about your search, which may involve use of automated means and pre-recorded/artificial voices. You don't need to consent as a condition of buying any property, goods, or services. Message/data rates may apply. You also agree to our Terms of Use. Zillow does not endorse any real estate professionals. We may share information about your recent and future site activity with your agent to help them understand what you're looking for in a home.
Estimated market value
$96,000
$75,000 - $122,000
$2,009/mo
Price history
| Date | Event | Price |
|---|---|---|
| 7/27/2026 | Listed for sale | $140,000+677.8%$149/sqft |
Source:  PrimeMLS #5101943 Report a problem PrimeMLS #5101943 Report a problem | ||
| 5/19/2000 | Sold | $18,000$19/sqft |
Source: Public Record Report a problem | ||
Public tax history
| Year | Property taxes | Tax assessment |
|---|---|---|
| 2024 | $1,433 +130% | $96,500 +298.8% |
| 2023 | $623 +1.8% | $24,200 |
| 2022 | $612 +2.5% | $24,200 |
| 2021 | $597 +1.5% | $24,200 +1.3% |
| 2020 | $588 -1.2% | $23,900 |
| 2019 | $595 +56.6% | $23,900 +73.2% |
| 2018 | $380 +4.7% | $13,800 |
| 2017 | $363 -13.8% | $13,800 -7.4% |
| 2016 | $421 +0.5% | $14,900 |
| 2015 | $419 +2.4% | $14,900 |
| 2014 | $409 -6.6% | $14,900 -10.2% |
| 2013 | $438 +2.8% | $16,600 |
| 2012 | $426 -3.2% | $16,600 -6.2% |
| 2011 | $440 -7.4% | $17,700 -11.1% |
| 2010 | $475 +7.2% | $19,900 +3.1% |
| 2009 | $443 -22.8% | $19,300 -32.8% |
| 2008 | $574 +9.1% | $28,700 |
| 2006 | $526 | $28,700 |
Find assessor info on the county website
Monthly payment
Climate risks
Neighborhood: 03868
Nearby schools
GreatSchools rating
- 4/10Chamberlain Street SchoolGrades: K-5Distance: 2.1 mi
- 3/10Rochester Middle SchoolGrades: 6-8Distance: 3.6 mi
- 5/10Spaulding High SchoolGrades: 9-12Distance: 3.2 mi
Schools provided by the listing agent
- Middle: Rochester Middle School
- High: Spaulding High School
- District: Rochester School District
Source: PrimeMLS. This data may not be complete. We recommend contacting the local school district to confirm school assignments for this home.
- $200,0003 bd2 ba1k sqft18 Cleo Cir, Rochester, NH 03867Sold
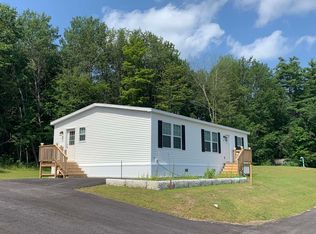
- $140,0002 bd2 ba938 sqft33 Cleo Cir, Rochester, NH 03868Sold

- $579,8003 bd3 ba2.5k sqft956 Salmon Falls Rd, Rochester, NH 03868Off Market
- $330,7002 bd1 ba864 sqft964 Salmon Falls Rd, Rochester, NH 03868Off Market
- $220,0002 bd2 ba1.1k sqft2 Cleo Cir, Rochester, NH 03868Sold
- $609,5002 bd1 ba2.4k sqft970 Salmon Falls Rd, Rochester, NH 03868Off Market
- $154,6003 bd2 ba1.1k sqft189 Jamey Dr, Rochester, NH 03868Off Market
- $574,2004 bd2 ba1.7k sqft944 Salmon Falls Rd, Rochester, NH 03868Off Market
Similar homes
- $150,0002 bd1 ba1k sqft44 Gooseberry Circle, Rochester, NH 03867Active
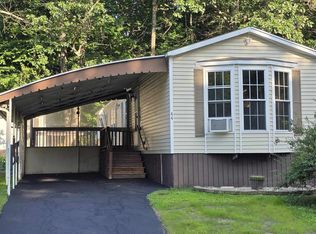 MLS ID #5101533, Sue Salehkhou. PrimeMLS
 - $135,0002 bd2 ba1k sqft7 N Dewberry Lane, Rochester, NH 03867Active
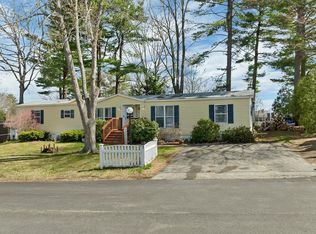 MLS ID #5086021, Lucy Van Cleve. PrimeMLS
 - $95,0003 bd1 ba1k sqft8 South Dewberry Lane, Rochester, NH 03867Active
 MLS ID #5101683, Bob Watson. PrimeMLS
 - $138,0003 bd2 ba1.1k sqft13 S Blueberry Lane, Rochester, NH 03867Active
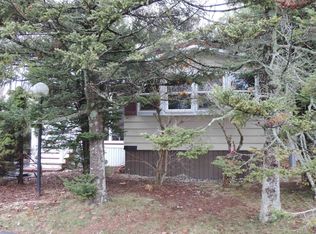 MLS ID #5076794, Robert Van Laarhoven. PrimeMLS
 - $130,0002 bd2 ba1k sqft136 Sherwood Glen, Somersworth, NH 03878ActiveMLS ID #5100607, Patricia A Campbell. PrimeMLS
- $129,0002 bd2 ba938 sqft5 Lynn Lane, Rochester, NH 03867ActiveMLS ID #5099929, Heidi Walton. PrimeMLS
- $137,5002 bd1 ba868 sqft76 Crystal Springs Way, Somersworth, NH 03878ActiveMLS ID #5099610, Roland Bousquet. PrimeMLS
- $145,0002 bd1 ba970 sqft8 Apache Lane, Lebanon, ME 04027Active
 MLS ID #1671402, Keller Williams Coastal and Lakes & Mountains Realty. Maine Listings
 - $159,9002 bd2 ba1.2k sqft82 Gooseberry Circle, Rochester, NH 03867ActiveMLS ID #5098463, Lylah Starkey. PrimeMLS
- $139,9002 bd2 ba1.2k sqft58 Monadnock Drive, Rochester, NH 03867ActiveMLS ID #5095884, Greg W Colby. PrimeMLS
- $165,0002 bd2 ba924 sqft77 Royalcrest Park, Rochester, NH 03867ActiveMLS ID #5089190, Peter J Morgan. PrimeMLS
- $159,9002 bd2 ba960 sqft19 Holly Park Lane, Rochester, NH 03867ActiveMLS ID #5092947, Barbie Henderson. PrimeMLS
- $124,9002 bd1 ba924 sqft109 Colonial Village, Somersworth, NH 03878ActiveMLS ID #5099570, Marc Drapeau. PrimeMLS
- $145,0002 bd1 ba726 sqft79 Ottawa Lane, Rochester, NH 03867ActiveMLS ID #5097985, Greg W Colby. PrimeMLS
- $159,9002 bd2 ba980 sqft91 Crystal Springs Way, Somersworth, NH 03878ActiveMLS ID #5086679, Janice l Melanson. PrimeMLS
- $135,0003 bd1 ba586 sqft321 Yona Drive, Rochester, NH 03839ActiveMLS ID #5090350, Michael Travis. PrimeMLS
- $150,0002 bd1 ba990 sqft1135 Bragdon Road #1, Wells, ME 04090ActiveMLS ID #1672076, RE/MAX Home Connection. Maine Listings
- $160,0002 bd1 ba1k sqft37 Piggott Road, Milton, NH 03851ActiveMLS ID #5088435, Vicky Galkina. PrimeMLS
- $139,9001 bd1 ba526 sqft122 Mohegan Drive #CCE-34/122, Rochester, NH 03867ActiveMLS ID #5092620, Greg W Colby. PrimeMLS
- $125,0002 bd1 ba672 sqft19 Kennebec Drive, Lebanon, ME 04027ActiveMLS ID #1667507, Carey & Giampa, LLC. Maine Listings
