Skip main navigation
Coming soon 06/03
  • $479,000

    19 Colonial Road #8, Stamford, CT 06906

    2beds
    1,675sqft
    : Get pre-qualified
    Condominium, Townhouse
    Built in 1978
    -- sqft lot
    $509,700 Zestimate®
    $286/sqft
    $375/mo HOA

    What's special

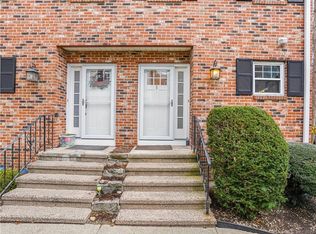
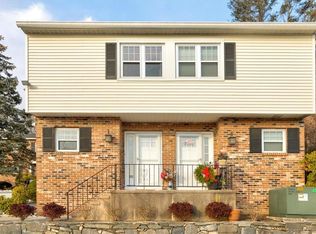
    Tucked away toward the back of the Colonial Mews complex for added privacy and quiet, the best part of living at 19 Colonial might just be leaving the car parked, with Metro North, coffee shops, bagel shops, restaurants, shopping, and everyday conveniences all nearby. Located in the heart of Glenbrook with easy access to both I-95 and the Merritt, this updated tri-level townhouse offers the layout, sense of community, and low-maintenance lifestyle today's buyers are looking for. The main level features hardwood floors, an updated kitchen with granite countertops, maple cabinetry, and stainless steel appliances, plus an open living/dining area filled with natural light and sliders leading to a private deck, perfect for morning coffee, summer dinners, or just opening the sliders and enjoying some fresh air. An updated powder room completes the main level. Upstairs are two spacious bedrooms with generous closet space and an updated full bath. The finished lower level adds valuable flex space perfect for a family room, office, gym, playroom, or guest space, along with laundry and additional storage. Enjoy the nicely maintained grassy common area with mature greenery, designated parking, visitor parking, and private entrance. Whether you're commuting daily or simply want everything close by, 19 Colonial makes everyday living easy.
    23 hours
    |
    212
    |
    10
    |

    Zillow last checked:

    Listing updated:

    Listed by:

    JMX TEAM AT COMPASS,

    Jonathan Makovsky (203)548-7339,

    Compass Connecticut, LLC 203-343-0141

    Source: Smart MLS,MLS#: 24179086MLS Logo

    Tour with a local agent

      Facts & features

      Interior

      Bedrooms & bathrooms
      • Bedrooms: 2
      • Bathrooms: 2
      • Full bathrooms: 1
      • 1/2 bathrooms: 1
      Primary bedroom
      • Level: Upper
      Bedroom
      • Level: Upper
      Dining room
      • Level: Main
      Kitchen
      • Level: Main
      Living room
      • Level: Main
      Rec play room
      • Level: Lower
      Heating
      • Forced Air, Electric
      Cooling
      • Central Air
      Appliances
      • Included: Oven/Range, Microwave, Refrigerator, Dishwasher, Washer, Dryer, Electric Water Heater, Water Heater
      • Laundry: Lower Level
      Features
      • Basement: Full,Partially Finished
      • Attic: None
      • Has fireplace: No
      Interior area
      • Total structure area: 1,675
      • Total interior livable area: 1,675 sqft
      • Finished area above ground: 1,150
      • Finished area below ground: 525

      Property

      Parking
      • Total spaces: 2
      • Parking features: Off Street
      Features
      • Stories: 3
      Lot
      • Features: Level
      Details
      • Parcel number: 342134
      • Zoning: R6

      Construction

      Type & style
      • Home type: Condo
      • Architectural style: Townhouse
      • Property subtype: Condominium, Townhouse
      Materials
      • Brick
      Condition
      • New construction: No
      • Year built: 1978

      Utilities & green energy

      • Sewer: Public Sewer
      • Water: Public

      Community & HOA

      Community
      • Subdivision: Glenbrook
      HOA
      • Has HOA: Yes
      • Services included: Maintenance Grounds, Insurance
      • HOA fee: $375 monthly
      Location
      • Region: Stamford

      Financial & listing details

      • Price per square foot: $286/sqft
      • Tax assessed value: $250,730
      • Annual tax amount: $5,932
      • Date on market: 5/29/2026
      Get pre-qualifiedBe ready to make an offer.
      Connect with an agentGet info on this home, tour, and more.
      Calculate monthly paymentSee if you can afford this home.

        Estimated market value

        $509,700

        $484,000 - $540,000

        $2,634/mo

        Price history

        DateEventPrice
        3/30/2022Sold$379,500+20.5%$227/sqft
        Source: Public Record Report a problem
        2/28/2021Listing removed--
        Source: Owner Report a problem
        11/18/2020Listing removed$2,300$1/sqft
        Source: Owner Report a problem
        11/9/2020Price change$2,300-8%$1/sqft
        Source: Owner Report a problem
        10/15/2020Price change$2,500-13.8%$1/sqft
        Source: Owner Report a problem
        10/5/2020Listed for rent$2,900$2/sqft
        Source: Owner Report a problem
        6/1/2015Sold$315,000+41.3%$188/sqft
        Source: Smart MLS #99093561 Report a problem
        8/31/2000Sold$223,000+75.6%$133/sqft
        Source: Smart MLS #98074872 Report a problem
        1/26/1993Sold$127,000$76/sqft
        Source: Public Record Report a problem

        Public tax history

        YearProperty taxesTax assessment
        2025$5,952 +2.6%$250,730
        2024$5,802 -6.9%$250,730
        2023$6,233 +4.3%$250,730 +12.2%
        2022$5,974 +1.1%$223,410
        2021$5,909 +2.6%$223,410
        2020$5,757 $223,410
        2019$5,757 +3.8%$223,410
        2018$5,545 +0.1%$223,410 +4.9%
        2017$5,538 +2.9%$213,010
        2016$5,383 $213,010

        Find assessor info on the county website

        Monthly payment

        Est. payment

          Payment breakdown

          Explore the cost of this home by adjusting the details. Changes won't be saved.
          All calculations are estimates and provided by Zillow, Inc. for informational purposes only. Actual amounts may vary.
          HOA fees may include property taxes on listings classified as Co-Ops. Contact the listing agent and/or owner for fee details.
          Mortgage interest rates are dependent on a number of factors, including credit score, down payment, and repayment length. Interest rate data provided by Zillow Group Marketplace, Inc. as of 1/1/1970 from various mortgage lenders with which we have lead or other similar arrangements; the Estimated Payment is an average of those rates.
          See how much you could borrow to make a competitive offer.

          Climate risks

          Neighborhood: Glenbrook

          Getting around

          83 / 100
          Very Walkable
          49 / 100
          Some Transit
          60 / 100
          Bikeable

          Nearby schools

          GreatSchools rating
          Schools provided by the listing agent
          • Elementary: Julia A. Stark
          • Middle: Dolan
          • High: Stamford

          Source: Smart MLS. This data may not be complete. We recommend contacting the local school district to confirm school assignments for this home.

          A local agent can set up tours, give advice and negotiate with sellers.

          Browse local experts

          Similar homes

          Skip to the end of the carouselSkip to the beginning of the carousel