Welcome to 19 Cross Road, a charming Rochester home offering the perfect blend of comfortable living, generous outdoor space, and a convenient location. Set on nearly half an acre, this property offers a large, fully fenced backyard with plenty of room to enjoy outdoor activities, gardening, entertaining, or simply relaxing in your own private space. Inside, the home offers a functional layout with two bedrooms and additional flexible living space in the partially finished basement. The lower level provides an excellent opportunity for a home office, recreation room, workout area, hobby space, or additional storage, depending on your needs. A standout feature of this property is the large two-car garage, offering plenty of room for vehicles, storage, tools, or recreational equipment. Combined with the spacious lot and fenced backyard, there is no shortage of usable space both inside and out. The expansive backyard provides privacy and versatility that can be hard to find, with ample room for pets, outdoor gatherings, play space, gardening, or creating your own backyard retreat. Located in a convenient Rochester location, 19 Cross Road is close to shopping, restaurants, everyday amenities, and commuter routes, making it easy to get where you need to go while still enjoying the feel of a residential neighborhood. Whether you’re a first-time buyer, downsizing, looking for a home with additional lower-level space, or searching for a property with room to enjoy outside, 19 Cross Road offers a wonderful opportunity to make a home your own. Come see the space, enjoy the oversized fenced backyard, and discover all that this convenient Rochester location has to offer!
Pending
Listed by: The Gove Group Real Estate, LLC • Nicole Stellmach
$390,000
19 Cross Road, Rochester, NH 03868
2beds
1,450sqft
Ranch
Built in 1954
0.44 Acres Lot
$391,700 Zestimate®
$269/sqft
$-- HOA
What's special
Large two-car garageFunctional layoutSpacious lotFlexible living spaceOversized fenced backyardLarge fully fenced backyardPartially finished basement
- 47 days
- 122
- 4
Zillow last checked:
Listing updated:
Listed by:
Nicole Stellmach,
The Gove Group Real Estate, LLC 603-778-6400
Source: PrimeMLS,MLS#: 5104669
Facts & features
Interior
Bedrooms & bathrooms
- Bedrooms: 2
- Bathrooms: 1
- Full bathrooms: 1
Heating
- Oil
Cooling
- None
Appliances
- Included: Dryer, Refrigerator, Washer, Electric Stove
Features
- Basement: Bulkhead,Climate Controlled,Concrete,Full,Partially Finished,Interior Stairs,Storage Space,Exterior Entry,Walk-Up Access
Interior area
- Total structure area: 1,450
- Total interior livable area: 1,450 sqft
- Finished area above ground: 1,018
- Finished area below ground: 432
Property
Parking
- Total spaces: 2
- Parking features: Paved
- Garage spaces: 2
Features
- Levels: One
- Stories: 1
- Frontage length: Road frontage: 100
Lot
- Size: 0.44 Acres
- Features: Level, Near Shopping, Neighborhood, Near School(s)
Details
- Zoning description: R1
Construction
Type & style
- Home type: SingleFamily
- Architectural style: Ranch
- Property subtype: Ranch
Materials
- Vinyl Siding
- Foundation: Block, Concrete
- Roof: Asphalt Shingle
Condition
- New construction: No
- Year built: 1954
Utilities & green energy
- Electric: 100 Amp Service
- Sewer: Private Sewer
- Utilities for property: Cable Available, Phone Available
Community & HOA
Location
- Region: Rochester
Financial & listing details
- Price per square foot: $269/sqft
- Tax assessed value: $303,600
- Annual tax amount: $4,645
- Date on market: 8/12/2026
- Road surface type: Paved
Estimated market value
$391,700
$372,000 - $411,000
$2,183/mo
Price history
| Date | Event | Price |
|---|---|---|
| 8/21/2026 | Pending sale | $390,000$269/sqft |
Source:  PrimeMLS #5104669 Report a problem PrimeMLS #5104669 Report a problem | ||
| 8/12/2026 | Listed for sale | $390,000$269/sqft |
Source: PrimeMLS #5104669 Report a problem | ||
Public tax history
Tax history is unavailable.
Monthly payment
Est. payment
Payment breakdown
Explore the cost of this home by adjusting the details. Changes won't be saved.Climate risks
Neighborhood: 03868
Nearby schools
Schools provided by the listing agent
- High: Spaulding High School
Source: PrimeMLS. This data may not be complete. We recommend contacting the local school district to confirm school assignments for this home.
Similar homes
- $385,0003 bd1 ba1.2k sqft27 Cross Road, Rochester, NH 03868Active
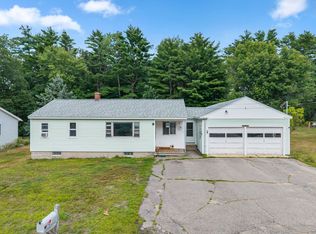 MLS ID #5103199, Nicole Stellmach. PrimeMLS
 - $299,9004 bd3 ba1.9k sqft784 Portland Street, Rochester, NH 03868Active
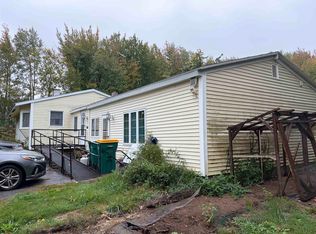 MLS ID #5111857, Jeremiah Gordon. PrimeMLS
 - $385,0003 bd2 ba1.6k sqft23 High Street, Rochester, NH 03867Active
 MLS ID #5109229, Jackie M Guido. PrimeMLS
 - $379,9003 bd1 ba924 sqft37 Adams Avenue, Rochester, NH 03867Active
 MLS ID #5108857, The Zoeller Group. PrimeMLS
 - $399,0002 bd2 ba1.1k sqft107 31st Street, Shapleigh, ME 04076Active
 MLS ID #1682003, The Aland Realty Group, LLC. Maine Listings
 - $439,0005 bd2 ba1.8k sqft180 Cranberry Meadow Road, Berwick, ME 03901ActiveMLS ID #1677915, New Space Real Estate, LLC. Maine Listings
- $399,0003 bd2 ba1.8k sqft65 Thompson Street, Sanford, ME 04073ActiveMLS ID #1680820, Keller Williams Coastal and Lakes & Mountains Realty. Maine Listings
