Welcome to 19 Davidge Road, where luxury, comfort, and functionality come together in one exceptional home. Nestled in the highly sought-after Presidential Heights neighborhood, this impressive 4-bedroom, 4-bathroom residence offers the perfect blend of elegant living spaces and incredible amenities designed for today's lifestyle.
From the moment you enter, you'll be captivated by the soaring vaulted ceilings and spacious open-concept design. The inviting living room features a cozy gas fireplace, creating the perfect atmosphere for relaxing evenings or entertaining guests.
The chef-inspired kitchen is a true showpiece, complete with a commercial-grade stove, oversized commercial refrigerator, beautiful cabinetry, and abundant workspace that's ready to impress everyone from the home cook to the culinary enthusiast.
Retreat to generously sized bedrooms and beautifully updated bathrooms, while hardwood flooring throughout much of the home adds warmth and timeless elegance.
Car enthusiasts and hobbyists will appreciate the attached 2-car garage equipped with two professional vehicle lifts, allowing for indoor parking for up to four vehicles—a rare and highly desirable feature.
"Basement, Garage, and 2 Yard photos has been digitally declutterred to show clear space."
For sale
$549,999
19 Davidge Road, Middletown, NY 10940
4beds
2,298sqft
Single Family Residence, Residential
Built in 1987
0.47 Acres Lot
$-- Zestimate®
$239/sqft
$-- HOA
What's special
Cozy gas fireplaceCommercial-grade stoveOversized commercial refrigeratorAbundant workspaceGenerously sized bedroomsSpacious open-concept designSoaring vaulted ceilings
- 78 days
- 702
- 75
Likely to sell faster than
Zillow last checked:
Listing updated:
Listed by:
KW Hudson Valley United 845-610-6065,
Kevin Grier 845-699-1763
Source: OneKey® MLS as distributed by MLS GRID,MLS#: 1020924
Facts & features
Interior
Bedrooms & bathrooms
- Bedrooms: 4
- Bathrooms: 4
- Full bathrooms: 3
- 1/2 bathrooms: 1
Heating
- Forced Air, Natural Gas
Cooling
- Central Air, Wall/Window Unit(s)
Appliances
- Included: Dishwasher, Dryer, Gas Range, Microwave, Refrigerator, Stainless Steel Appliance(s), Washer, Gas Water Heater
- Laundry: Washer/Dryer Hookup, Gas Dryer Hookup, In Basement, Washer Hookup
Features
- First Floor Bedroom, First Floor Full Bath, Chefs Kitchen, Eat-in Kitchen, Granite Counters, High Ceilings, Kitchen Island, Open Kitchen, Pantry, Primary Bathroom, Master Downstairs
- Flooring: Ceramic Tile, Wood
- Basement: Full,Unfinished
- Attic: Partial
- Number of fireplaces: 1
- Fireplace features: Living Room
Interior area
- Total structure area: 2,298
- Total interior livable area: 2,298 sqft
Video & virtual tour
Property
Parking
- Total spaces: 4
- Parking features: Attached, Driveway, Garage Door Opener, Off Street
- Garage spaces: 4
- Has uncovered spaces: Yes
Features
- Patio & porch: Patio
- Exterior features: Gas Grill
- Fencing: Back Yard,Fenced,Partial
Lot
- Size: 0.47 Acres
- Features: Back Yard, Front Yard, Level, Near Public Transit, Near School, Near Shops, Paved
Details
- Additional structures: Outdoor Kitchen
- Parcel number: 3309000550000001028.0000000
- Special conditions: None
Construction
Type & style
- Home type: SingleFamily
- Architectural style: Contemporary
- Property subtype: Single Family Residence, Residential
Materials
- Wood Siding
- Foundation: Pillar/Post/Pier, Block, Concrete Perimeter
Condition
- Actual
- Year built: 1987
Utilities & green energy
- Sewer: Public Sewer
- Water: Public
- Utilities for property: Electricity Available, Natural Gas Available, Sewer Connected, Water Connected
Green energy
- Energy generation: Solar
Community & HOA
HOA
- Has HOA: No
Location
- Region: Middletown
Financial & listing details
- Price per square foot: $239/sqft
- Tax assessed value: $47,900
- Annual tax amount: $13,133
- Date on market: 8/5/2026
- Cumulative days on market: 79 days
- Listing agreement: Exclusive Right To Sell
- Listing terms: Contract
- Electric utility on property: Yes
Estimated market value
Not available
Estimated sales range
Not available
Not available
Price history
| Date | Event | Price |
|---|---|---|
| 8/5/2026 | Listed for sale | $549,999+73.4%$239/sqft |
Source:  OneKey® MLS as distributed by MLS GRID #1020924 Report a problem OneKey® MLS as distributed by MLS GRID #1020924 Report a problem | ||
| 1/30/2004 | Sold | $317,200$138/sqft |
Source: Public Record Report a problem | ||
Public tax history
| Year | Property taxes | Tax assessment |
|---|---|---|
| 2025 | -- | $47,900 |
| 2024 | -- | $47,900 |
| 2023 | -- | $47,900 |
| 2022 | -- | $47,900 |
| 2021 | -- | $47,900 |
| 2020 | -- | $47,900 |
| 2019 | -- | $47,900 |
| 2018 | -- | $47,900 |
| 2017 | $12,408 | $47,900 |
| 2016 | -- | $47,900 |
| 2015 | -- | $47,900 |
| 2014 | -- | $47,900 |
| 2013 | -- | $47,900 |
| 2012 | -- | $47,900 |
| 2011 | -- | $47,900 |
| 2010 | -- | $47,900 |
| 2009 | -- | $47,900 |
| 2007 | -- | $47,900 |
| 2006 | -- | $47,900 |
| 2005 | -- | $47,900 |
| 2004 | -- | $47,900 |
| 2002 | -- | $47,900 |
| 2001 | -- | $47,900 |
| 2000 | -- | $47,900 |
Find assessor info on the county website
Monthly payment
Climate risks
Neighborhood: 10940
Nearby schools
Schools provided by the listing agent
- Elementary: Presidential Park Elementary
- Middle: Middletown Twin Towers Middle Sch
- High: Middletown High School
Source: OneKey® MLS as distributed by MLS GRID. This data may not be complete. We recommend contacting the local school district to confirm school assignments for this home.
Similar homes
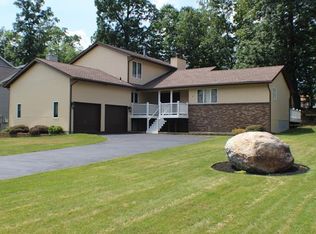
- $529,0004 bd3 ba1.8k sqft42 Western Avenue, Middletown, NY 10940For Sale

 MLS ID #1064186, Juan Bautista, Listing by: Serhant LLC. OneKey® MLS as distributed by MLS GRID
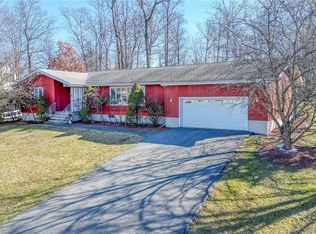
 - $499,0004 bd3 ba2.3k sqft5 Oak Ridge Road, Middletown, NY 10940For Sale
 MLS ID #1062548, Luke Joachim, Listing by: Redfin Real Estate. OneKey® MLS as distributed by MLS GRID
 - $545,1003 bd3 ba2.5k sqft2 Harvest Hill Lane, Middletown, NY 10940For Sale
 MLS ID #1037842, Kevin Grier, Listing by: KW Hudson Valley United. OneKey® MLS as distributed by MLS GRID
 - $688,0004 bd3 ba2.6k sqft151 Bowser Road, Middletown, NY 10940For Sale
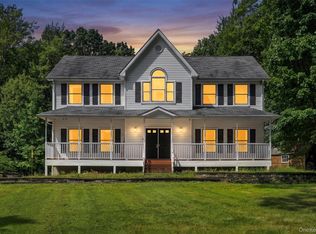 MLS ID #1044102, Zhiheng Tang, Listing by: KW Hudson Valley United. OneKey® MLS as distributed by MLS GRID
 - $499,9003 bd2 ba2.2k sqft65 Maureen Drive, Middletown, NY 10940For SaleMLS ID #1051258, Frank Muccari, Listing by: Cronin & Company Real Estate. OneKey® MLS as distributed by MLS GRID
- $584,0004 bd3 ba2.9k sqft243 Hill Road, Goshen, NY 10924For SaleMLS ID #1053235, Pedro Garcia, Listing by: Curasi Realty, Inc.. OneKey® MLS as distributed by MLS GRID
- $499,0005 bd3 ba2.6k sqft86 Main Street, Otisville, NY 10963For SaleMLS ID #1058299, Hai Li, Listing by: KW Hudson Valley United. OneKey® MLS as distributed by MLS GRID
- $399,9993 bd3 ba1.5k sqft70 Peach Place, Middletown, NY 10940For SaleMLS ID #1014371, Virginia Corbett, Listing by: eXp Realty. OneKey® MLS as distributed by MLS GRID
- $395,0004 bd2 ba1.5k sqft21 Harrison Street, Middletown, NY 10940For SaleMLS ID #1035684, Jie Liu, Listing by: KW Hudson Valley United. OneKey® MLS as distributed by MLS GRID
- $430,0003 bd1 ba1.2k sqft11 Columbia Avenue, Middletown, NY 10940For SaleMLS ID #1013260, Norberto Tirado, Listing by: N Tirado Realty LLC. OneKey® MLS as distributed by MLS GRID
- $520,0003 bd3 ba1.7k sqft441 Burlingham Road, Pine Bush, NY 12566For SaleMLS ID #1042201, Dana Posner, Listing by: Howard Hanna Rand Realty. OneKey® MLS as distributed by MLS GRID
- $535,0004 bd3 ba2.1k sqft65 Judson Road, Montgomery, NY 12549For SaleMLS ID #992729, Brittnai Pytlar, Listing by: RE/MAX Benchmark Realty Group. OneKey® MLS as distributed by MLS GRID
- $775,0004 bd3 ba3.2k sqft34 Stapleton Court, Middletown, NY 10940For SaleMLS ID #1017645, Ann Hansen, Listing by: Howard Hanna Rand Realty. OneKey® MLS as distributed by MLS GRID
- $475,0003 bd2 ba1.6k sqft31 Mt Hope Avenue, Otisville, NY 10963For SaleMLS ID #1037845, Maria Sairrino, Listing by: Cronin & Company Real Estate. OneKey® MLS as distributed by MLS GRID
- $599,9993 bd3 ba2k sqft119 Scotchtown Avenue, Goshen, NY 10924For SaleMLS ID #1035987, Jasper Champagne, Listing by: eXp Realty. OneKey® MLS as distributed by MLS GRID
- $370,0003 bd3 ba1.6k sqft13 Old Anvil Lane, Middletown, NY 10940For SaleMLS ID #1048889, Hilary R. Goldman, Listing by: Howard Hanna Rand Realty. OneKey® MLS as distributed by MLS GRID
- $679,9004 bd3 ba2.5k sqft604 Ridgebury Road, Slate Hill, NY 10973For SaleMLS ID #1026551, Tom Pahucki, Listing by: Keller Williams Realty. OneKey® MLS as distributed by MLS GRID
- $669,0004 bd3 ba2.6k sqft83 Little Collabar Road, Montgomery, NY 12549For SaleMLS ID #1026839, James LaTempa, Listing by: Compass Greater NY, LLC. OneKey® MLS as distributed by MLS GRID
- $562,5004 bd3 ba1.8k sqft41 Forestdale Avenue, Monroe, NY 10950For SaleMLS ID #1041335, Jacqueline A Siracuse, Listing by: Absolute Real Estate of NY Inc. OneKey® MLS as distributed by MLS GRID
- $549,9003 bd3 ba2.3k sqft27 High Hill Avenue, Warwick, NY 10990For SaleMLS ID #989269, Tracy McNamara, Listing by: Keller Williams Realty. OneKey® MLS as distributed by MLS GRID
