Well-maintained and move-in ready, this spacious 4-bedroom, 2-bath Colonial is tucked away at the end of a quiet cul-de-sac. The flexible first-floor office can easily serve as a 5th bedroom, while the updated first floor features durable LVP flooring and the upstairs offers hardwood floors. Relax year-round on the screened porch with removable glass panels, or enjoy the huge, fenced backyard with partial privacy fencing. The oversized detached 2-car garage includes a workshop area and a walk-up second floor that's perfect for storage, a hobby room, home gym, or future finished space. Additional updates include replacement windows (downstairs in 2012, upstairs in 2020), a 2012 roof, and a professionally installed 17KW Generac standby generator for added peace of mind. Best of all, NO FLOOD insurance is required. Conveniently located just outside Langley's back gate with easy access to the interstate, this home offers space, flexibility, and a location to make your next home.
Sold
$310,000
19 E Lamington Rd, Hampton, VA 23669
4beds
1,544sqft
Single Family Residence
Built in 1941
-- sqft lot
$312,200 Zestimate®
$201/sqft
$2,342 Estimated rent
Home value
$312,200
$265,000 - $365,000
$2,342/mo
Zestimate® history
Owner options
List your home for rent
$2,342/mo
Rent Zestimate®
Find your next renter with Zillow Rental Manager. Plus, with online applications, you can quickly screen prospective tenants – for free.
$2,342/mo
Rent Zestimate®
Refinance and save
$2,002/mo
Est. payment
Refinancing to a lower rate could help reduce your monthly payments and save thousands over the life of the loan.
$2,002/mo
Est. payment
Explore your selling options
Work with a Zillow partner agent
Leverage their expertise and Zillow's premium Showcase listings to get your home seen by more buyers.
Get startedList with your own agent
Get your home in front of millions of buyers by listing it on Zillow.
Learn how to do itSell it yourself
Take full control of how buyers see your home on Zillow by listing For Sale by Owner (FSBO).
List your homeWhat's special
Upstairs offers hardwood floorsFlexible first-floor office
Zillow last checked:
Listing updated:
Listed by:
Eric Machuca,
RE/MAX Elevate 757-873-3636
Bought with:
Candice Berry-Brown
The Bryant Group
Source: REIN Inc.,MLS#: 10644016
Facts & features
Interior
Bedrooms & bathrooms
- Bedrooms: 4
- Bathrooms: 2
- Full bathrooms: 2
Rooms
- Room types: 1st Floor BR, Attic, Unfin.Rm Over Gar, Utility Room, Workshop
Bedroom
- Level: Second
Heating
- Forced Air, Natural Gas
Cooling
- Central Air
Appliances
- Included: Dryer, Electric Range, Refrigerator, Washer, Electric Water Heater
Features
- Ceiling Fan(s), Pantry
- Flooring: Laminate/LVP, Wood
- Doors: Storm Door(s)
- Basement: Crawl Space
- Has fireplace: No
Interior area
- Total interior livable area: 1,544 sqft
Property
Parking
- Total spaces: 2
- Parking features: Garage Det 2 Car, Oversized, Multi Car, Driveway
- Garage spaces: 2
- Has uncovered spaces: Yes
Features
- Stories: 2
- Patio & porch: Porch, Screened Porch
- Pool features: None
- Fencing: Chain Link,Fenced
- Waterfront features: Not Waterfront
Lot
- Features: Cul-De-Sac
Details
- Parcel number: 8005303
- Zoning: R9
- Other equipment: Backup Generator
Construction
Type & style
- Home type: SingleFamily
- Architectural style: Colonial
- Property subtype: Single Family Residence
Materials
- Vinyl Siding
- Roof: Asphalt Shingle
Condition
- New construction: No
- Year built: 1941
Utilities & green energy
- Sewer: City/County
- Water: City/County
Community & HOA
Community
- Security: Security System
- Subdivision: Sherwood Park - 246
HOA
- Has HOA: No
Location
- Region: Hampton
Financial & listing details
- Price per square foot: $201/sqft
- Tax assessed value: $263,600
- Annual tax amount: $3,063
- Date on market: 7/16/2026
Price history
Price history is unavailable.
Public tax history
| Year | Property taxes | Tax assessment |
|---|---|---|
| 2025 | $3,111 +11.2% | $263,600 +12.6% |
| 2024 | $2,798 +7.1% | $234,100 +10.2% |
| 2023 | $2,613 +15.3% | $212,500 +21.9% |
| 2022 | $2,267 +16.2% | $174,300 +6.5% |
| 2021 | $1,951 | $163,600 +9.9% |
| 2020 | $1,951 | $148,800 |
| 2019 | $1,951 +9.4% | $148,800 +9.2% |
| 2018 | $1,784 | $136,300 |
| 2017 | $1,784 -0.6% | -- |
| 2016 | $1,794 | -- |
| 2015 | $1,794 | -- |
| 2014 | $1,794 | $144,300 |
| 2013 | -- | -- |
| 2012 | -- | -- |
| 2011 | -- | -- |
| 2010 | -- | -- |
| 2009 | -- | -- |
| 2008 | -- | -- |
| 2007 | -- | -- |
| 2006 | -- | -- |
| 2005 | -- | -- |
| 2004 | -- | -- |
| 2003 | -- | -- |
| 2002 | -- | $87,200 +5.4% |
| 2001 | -- | $82,700 |
Find assessor info on the county website
Neighborhood: North King St
Nearby homes
- $250,1003 bd1 ba1.7k sqft17 E Lamington Rd, Hampton, VA 23669Off Market
- $183,4002 bd1 ba1k sqft15 E Lamington Rd, Hampton, VA 23669Off Market
- $244,0003 bd1 ba892 sqft100 Lexington St, Hampton, VA 23669Sold
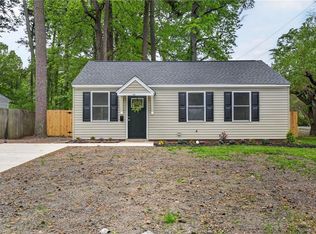
- $218,7003 bd1 ba1k sqft20 Kingslee Ln, Hampton, VA 23669Off Market
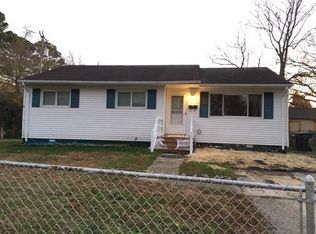
- $165,0002 bd1 ba792 sqft101 Forrest St, Hampton, VA 23669Off Market
- $271,4003 bd2 ba1.4k sqft13 E Lamington Rd, Hampton, VA 23669Off Market
- $275,0003 bd2 ba1k sqft18 Kingslee Ln, Hampton, VA 23669Off Market
- $185,8002 bd1 ba1k sqft18 E Lamington Rd, Hampton, VA 23669Off Market
Nearby schools
GreatSchools rating
- 5/10John Tyler Elementary SchoolGrades: PK-5Distance: 0.8 mi
- 5/10Benjamin Syms Middle SchoolGrades: 6-8Distance: 0.9 mi
- 7/10Kecoughtan High SchoolGrades: 9-12Distance: 1.5 mi
Schools provided by the listing agent
- Middle: Benjamin Syms Middle
- High: Kecoughtan
Source: REIN Inc.. This data may not be complete. We recommend contacting the local school district to confirm school assignments for this home.
Sell for more on Zillow
Get a Zillow Showcase℠ listing at no additional cost and you could sell for .
$312,200
2% more
+$6,244
With Zillow Showcase(estimated)
$318,444
Sell for more on Zillow
Get a Zillow Showcase℠ listing at no additional cost and you could sell for .
$312,200
2% more
+$6,244
With Zillow Showcase(estimated)
$318,444
- Virginia
- Hampton City
- Hampton
- 23669
- North King St
- 19 E Lamington Rd
