Skip main navigation
Sold for $1,100,000
  • $1,100,000

    19 Evergreen Place, Ridgefield, CT 06877

    3beds
    2,218sqft
    Single Family Residence
    Built in 1983
    1 Acres Lot
    $1,100,300 Zestimate®
    $496/sqft
    $5,202 Estimated rent

    Home value

    $1,100,300

    $1.00M - $1.21M

    $5,202/mo

    Zestimate® history
    Loading
    Loading...

    Owner options

    List your home for rent

    $5,202/mo

    Rent Zestimate®

    Find your next renter with Zillow Rental Manager. Plus, with online applications, you can quickly screen prospective tenants – for free.

    Learn more

    $5,202/mo

    Rent Zestimate®

    Refinance and save

    $7,424/mo

    Est. payment

    Refinancing to a lower rate could help reduce your monthly payments and save thousands over the life of the loan.

    See today's rates

    $7,424/mo

    Est. payment

    Explore your selling options

    Work with a Zillow partner agent

    Leverage their expertise and Zillow's premium Showcase listings to get your home seen by more buyers.

    Get started

    List with your own agent

    Get your home in front of millions of buyers by listing it on Zillow.

    Learn how to do it

    Sell it yourself

    Take full control of how buyers see your home on Zillow by listing For Sale by Owner (FSBO).

    List your home

    What's special

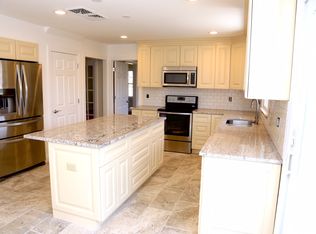
    Move right in and enjoy a home that blends modern updates with everyday comfort. Featuring electric heat enhanced by two new mini-split systems (2025) and updated electric heaters (2025), you'll stay comfortable in every season. An open floor plan with hardwood floors throughout the bedrooms and main living areas creates a warm, seamless flow-perfect for both daily living and entertaining. Additional hardwood flooring was added to the primary bedroom (2025) and guest bedroom (2024-2025), enhancing the home's cohesive feel. The walkout finished lower level offers incredible flexibility-ideal for a media room, home office, gym, or rec room. Step outside to an amazing deck overlooking the yard, the perfect setting for morning coffee, evening gatherings, or simply enjoying the outdoors. Thoughtful improvements continue with a resurfaced driveway (2023) and updated garage concrete (2026). Inside, major electrical upgrades-including a new panel, outlets, and switches (2025)-offer peace of mind, while LED recessed lighting (2023) and new ceiling fans (2024) add efficiency and style throughout. The kitchen has been refreshed with professionally painted cabinetry (2026) and 2 brand-new appliances, a dishwasher and refrigerator (2026), making it both functional and inviting. Bathrooms have been tastefully updated, including a fully renovated hall bath (2023), an updated powder room, and improvements to the primary bath, delivering a clean, modern feel throughout. This property has deeded rights to the Pleasantview Recreational Association.

    Zillow last checked:

    Listing updated:

    Listed by:

    Dee Braaten (203)240-6120,

    Keller Williams Realty 203-438-9494

    Bought with:

    Debi Orr, REB.0756038

    Keller Williams Realty

    Co-Buyer Agent: Natasha Hernandez

    Source: Smart MLS,MLS#: 24169272MLS Logo

    Facts & features

    Interior

    Bedrooms & bathrooms
    • Bedrooms: 3
    • Bathrooms: 3
    • Full bathrooms: 2
    • 1/2 bathrooms: 1
    Primary bedroom
    • Features: Full Bath, Stall Shower, Hardwood Floor
    • Level: Upper
    • Area: 205.92 Square Feet
    • Dimensions: 14.3 x 14.4
    Bedroom
    • Features: Hardwood Floor
    • Level: Upper
    • Area: 150.8 Square Feet
    • Dimensions: 11.6 x 13
    Bedroom
    • Features: Hardwood Floor
    • Level: Upper
    • Area: 175.96 Square Feet
    • Dimensions: 10.6 x 16.6
    Bathroom
    • Features: Tub w/Shower
    • Level: Upper
    Den
    • Features: Hardwood Floor
    • Level: Main
    • Area: 130.8 Square Feet
    • Dimensions: 12 x 10.9
    Family room
    • Features: Hardwood Floor
    • Level: Main
    • Area: 188.64 Square Feet
    • Dimensions: 13.1 x 14.4
    Kitchen
    • Features: Granite Counters, Dining Area, Kitchen Island, Sliders, Hardwood Floor
    • Level: Main
    • Area: 301 Square Feet
    • Dimensions: 14 x 21.5
    Living room
    • Features: Pellet Stove, Hardwood Floor
    • Level: Main
    • Area: 207.69 Square Feet
    • Dimensions: 12.9 x 16.1
    Rec play room
    • Features: Sliders, Engineered Wood Floor
    • Level: Lower
    • Area: 432 Square Feet
    • Dimensions: 18 x 24
    Heating
    • Baseboard, Electric
    Cooling
    • Ceiling Fan(s), Ductless
    Appliances
    • Included: Electric Range, Microwave, Range Hood, Refrigerator, Dishwasher, Washer, Dryer, Electric Water Heater, Water Heater
    • Laundry: Main Level
    Features
    • Open Floorplan
    • Basement: Full,Heated,Storage Space,Garage Access,Walk-Out Access,Liveable Space
    • Attic: None
    • Has fireplace: No
    Interior area
    • Total structure area: 2,218
    • Total interior livable area: 2,218 sqft
    • Finished area above ground: 1,768
    • Finished area below ground: 450

    Property

    Parking
    • Total spaces: 4
    • Parking features: Attached, Paved, Driveway, Private
    • Attached garage spaces: 2
    • Has uncovered spaces: Yes
    Features
    • Patio & porch: Deck
    • Exterior features: Lighting
    Lot
    • Size: 1 Acres
    • Features: Few Trees, Sloped, Cul-De-Sac, Landscaped
    Details
    • Parcel number: 275050
    • Zoning: RAAA

    Construction

    Type & style
    • Home type: SingleFamily
    • Architectural style: Cape Cod
    • Property subtype: Single Family Residence
    Materials
    • Vinyl Siding
    • Foundation: Concrete Perimeter
    • Roof: Asphalt
    Condition
    • New construction: No
    • Year built: 1983

    Utilities & green energy

    • Sewer: Septic Tank
    • Water: Public

    Community & neighborhood

    Community
    • Community features: Golf, Library, Medical Facilities, Private School(s), Pool, Public Rec Facilities, Shopping/Mall
    Location
    • Region: Ridgefield

    Price history

    DateEventPrice
    6/26/2026Sold$1,100,000+15.8%$496/sqft
    Source: Smart MLS #24169272 Report a problem
    5/28/2026Pending sale$949,900$428/sqft
    Source: Smart MLS #24169272 Report a problem
    5/1/2026Listed for sale$949,900+46.1%$428/sqft
    Source: Smart MLS #24169272 Report a problem
    11/15/2021Sold$650,000+0.4%$293/sqft
    Source: Smart MLS #170429527 Report a problem
    8/28/2021Contingent$647,500$292/sqft
    Source: Smart MLS #170429527 Report a problem
    8/20/2021Listed for sale$647,500+16.3%$292/sqft
    Source: Smart MLS #170429527 Report a problem
    7/1/2016Sold$556,900+1.8%$251/sqft
    Source: Smart MLS #99126032 Report a problem
    4/10/2016Pending sale$546,900$247/sqft
    Source: William Pitt Sotheby's International Realty #99126032 Report a problem
    2/9/2016Price change$546,900-2.2%$247/sqft
    Source: William Pitt and Julia B. Fee Sotheby's International Realty #99126032 Report a problem
    12/27/2015Price change$559,000-1.9%$252/sqft
    Source: William Pitt and Julia B. Fee Sotheby's International Realty #99126032 Report a problem
    11/13/2015Listed for sale$570,000-19.1%$257/sqft
    Source: William Pitt and Julia B. Fee Sotheby's International Realty #99126032 Report a problem
    6/29/2007Sold$705,000+63.5%$318/sqft
    Source: Agent Provided Report a problem
    8/2/2001Sold$431,250+51.3%$194/sqft
    Source: Public Record Report a problem
    6/7/1988Sold$285,000$128/sqft
    Source: Public Record Report a problem

    Public tax history

    YearProperty taxesTax assessment
    2025$11,467 +3.9%$418,670
    2024$11,032 +2.1%$418,670
    2023$10,806 +6.7%$418,670 +17.6%
    2022$10,123 +0.8%$356,060
    2021$10,044 +0.3%$356,060
    2020$10,012 $356,060
    2019$10,012 +1.2%$356,060
    2018$9,891 -0.8%$356,060 -2.9%
    2017$9,975 +2%$366,580
    2016$9,784 +2.6%$366,580
    2015$9,535 $366,580
    2014$9,535 +3.1%$366,580 -19.2%
    2012$9,246 -1.2%$453,920
    2011$9,355 +1%$453,920
    2010$9,260 +2%$453,920
    2009$9,078 +0.4%$453,920
    2008$9,038 +8.1%$453,920 +35.1%
    2007$8,358 +2.7%$336,050
    2006$8,142 +3.5%$336,050
    2005$7,864 +6.3%$336,050
    2004$7,400 +9.1%$336,050 +2.9%
    2003$6,781 +32.8%$326,460 +63%
    2001$5,106 +9.7%$200,300 +0%
    2000$4,656 +8.1%$200,250
    1997$4,309 $200,250

    Find assessor info on the county website

    Neighborhood: Ridgebury

    Nearby schools

    GreatSchools rating
    Schools provided by the listing agent
    • Elementary: Ridgebury
    • Middle: Scotts Ridge
    • High: Ridgefield

    Source: Smart MLS. This data may not be complete. We recommend contacting the local school district to confirm school assignments for this home.

    Get pre-qualified for a loan
    At Zillow Home Loans, we can pre-qualify you in as little as 5 minutes with no impact to your credit score.

    An equal housing lender. NMLS #10287.

    Sell for more on Zillow
    Get a Zillow Showcase℠ listing at no additional cost and you could sell for .
    $1,100,300
    2% more
    +$22,006
    With Zillow Showcase(estimated)
    $1,122,306