Skip main navigation
Closed
  • $515,000

    19 Firefly Ridge Trl, Alexander, NC 28701

    3beds
    1,909sqft
    Single Family Residence
    Built in 1930
    1.73 Acres Lot
    $-- Zestimate®
    $270/sqft
    $-- Estimated rent

    Home value

    Not available

    Estimated sales range

    Not available

    Not available

    Zestimate® history
    Loading
    Loading...

    Owner options

    List your home for rent

    Find your next renter with Zillow Rental Manager. Plus, with online applications, you can quickly screen prospective tenants – for free.

    Learn more
    Refinance and save

    $3,093/mo

    Est. payment

    Refinancing to a lower rate could help reduce your monthly payments and save thousands over the life of the loan.

    See today's rates

    $3,093/mo

    Est. payment

    Explore your selling options

    Work with a Zillow partner agent

    Leverage their expertise and Zillow's premium Showcase listings to get your home seen by more buyers.

    Get started

    List with your own agent

    Get your home in front of millions of buyers by listing it on Zillow.

    Learn how to do it

    Sell it yourself

    Take full control of how buyers see your home on Zillow by listing For Sale by Owner (FSBO).

    List your home

    What's special

    Flagstone patioOne-and-a-half bathsWelcoming covered front porchSpacious side deckSeparate showerBeautifully curated landscapingWell-appointed kitchen
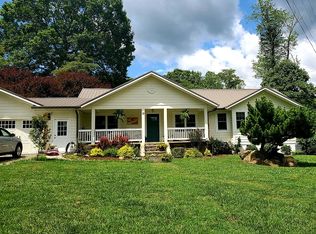
    Set within the desirable Firefly Ridge Estates community, this beautifully maintained one-level home blends classic charm with contemporary style. Beautifully curated landscaping creates a striking first impression and reflects the exceptional care this property has received over the years. A welcoming covered front porch, spacious side deck, and flagstone patio provide inviting spaces to relax, entertain, and enjoy the peaceful surroundings. Inside, more than 1,900 square feet of inviting living space is filled with natural light and a warm, welcoming atmosphere. The spacious sunroom overlooks the backyard, creating the perfect place to unwind, while the well-appointed kitchen features granite countertops, stainless steel appliances, abundant cabinetry, and a center island. The primary suite offers a peaceful retreat with dual vanities, a clawfoot soaking tub, and a separate shower, while two additional bedrooms and one-and-a-half baths provide comfortable accommodations for family and guests. Complementing the property is a charming barn-inspired building with a full bath, private deck, and flexible space that can accommodate a variety of needs on the upper level, including a home office, studio, fitness area, hobbies, or creative pursuits. Just minutes from the French Broad River, outdoor enthusiasts will enjoy convenient access to kayaking, fishing, tubing, paddleboarding, and countless recreational opportunities. All of this, while remaining just minutes from Downtown Weaverville and approximately 20 minutes from Downtown Asheville.

    Zillow last checked:

    Listing updated:

    Listed by:

    Marie Reed Marie@MarieReedTeam.com,

    Keller Williams Professionals,

    Hannah Burger,

    Keller Williams Professionals

    Bought with:

    Leslie Davis

    Unique: A Real Estate Collective

    Source: Canopy MLS as distributed by MLS GRID,MLS#: 4400754MLS Logo

    Facts & features

    Interior

    Bedrooms & bathrooms
    • Bedrooms: 3
    • Bathrooms: 3
    • Full bathrooms: 2
    • 1/2 bathrooms: 1
    • Main level bedrooms: 3
    Primary bedroom
    • Level: Main
    Bedroom s
    • Level: Main
    Bedroom s
    • Level: Main
    Bathroom full
    • Level: Main
    Bathroom full
    • Level: Main
    Bathroom half
    • Level: Main
    Dining room
    • Level: Main
    Kitchen
    • Level: Main
    Laundry
    • Level: Main
    Living room
    • Level: Main
    Sunroom
    • Level: Main
    Heating
    • Forced Air, Propane
    Cooling
    • Central Air
    Appliances
    • Included: Dishwasher, Electric Cooktop, Electric Oven, Exhaust Hood, Refrigerator, Washer/Dryer
    • Laundry: Laundry Room, Main Level
    Features
    • Kitchen Island
    • Flooring: Tile, Wood
    • Has basement: No
    Interior area
    • Total structure area: 1,909
    • Total interior livable area: 1,909 sqft
    • Finished area above ground: 1,909
    • Finished area below ground: 0

    Property

    Parking
    • Total spaces: 6
    • Parking features: Driveway, Attached Garage, Garage on Main Level
    • Attached garage spaces: 2
    • Uncovered spaces: 4
    Features
    • Levels: One
    • Stories: 1
    • Patio & porch: Covered, Front Porch, Patio, Side Porch
    • Waterfront features: None
    Lot
    • Size: 1.73 Acres
    • Features: Open Lot, Private, Sloped
    Details
    • Additional structures: Workshop, Other
    • Parcel number: 972332375200000
    • Zoning: OU
    • Special conditions: Standard
    • Horse amenities: None

    Construction

    Type & style
    • Home type: SingleFamily
    • Architectural style: Ranch
    • Property subtype: Single Family Residence
    Materials
    • Fiber Cement
    • Foundation: Crawl Space
    • Roof: Metal
    Condition
    • New construction: No
    • Year built: 1930

    Utilities & green energy

    • Sewer: Septic Installed
    • Water: Well
    • Utilities for property: Propane

    Community & HOA

    Community
    • Subdivision: Firefly Ridge Estates
    HOA
    • Has HOA: Yes
    • HOA fee: $25 monthly
    • HOA name: Maverick Reed
    • HOA phone: 828-707-1995
    Location
    • Region: Alexander

    Financial & listing details

    • Price per square foot: $270/sqft
    • Tax assessed value: $443,700
    • Annual tax amount: $1,015
    • Date on market: 7/7/2026
    • Cumulative days on market: 10 days
    • Listing terms: Cash,Conventional,FHA
    • Road surface type: Gravel, Paved

    Price history

    DateEventPrice
    8/4/2026Sold$515,000-6.4%$270/sqft
    Source: Canopy MLS as distributed by MLS GRID #4400754 Report a problem
    7/7/2026Listed for sale$550,000+139.7%$288/sqft
    Source: Canopy MLS as distributed by MLS GRID #4400754 Report a problem
    2/19/2016Sold$229,500-23.5%$120/sqft
    Source: Canopy MLS as distributed by MLS GRID #NCM577556 Report a problem
    6/12/2004Sold$300,000$157/sqft
    Source: Agent Provided Report a problem

    Public tax history

    YearProperty taxesTax assessment
    2017$1,015 $181,400
    2015$1,015 $181,400
    2014$1,015 $181,400
    2013-- $181,400 -6.1%
    2012-- $193,100 +21.9%
    2011-- $158,400 +63%
    2010-- $97,200
    2009-- $97,200
    Find assessor info on the county website

    Neighborhood: 28701

    Nearby schools

    GreatSchools rating
    Schools provided by the listing agent
    • Elementary: North Buncombe/N. Windy Ridge
    • Middle: North Buncombe
    • High: North Buncombe

    Source: Canopy MLS as distributed by MLS GRID. This data may not be complete. We recommend contacting the local school district to confirm school assignments for this home.

    Get pre-qualified for a loan
    At Zillow Home Loans, we can pre-qualify you in as little as 5 minutes with no impact to your credit score.

    An equal housing lender. NMLS #10287.