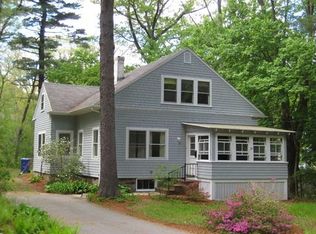
Opportunities abound w/ this custom cape in tranquil setting on hidden private way a short 3/10 of a mile to the commuter rail and bus line in the heart of the emerging Greenwood neighborhood w/ its own elementary school, post office, expanding restaurant scene, parks and recreation. A nature lover's retreat w/ wooded grounds and stonewalls on a quiet non through street. This property needs updating so either an investor or someone w/ an eye on equity building willing to bring sweat, vision & determination. The heating system was replaced this past winter along w/ a newer dishwasher, disposal, refrigerator and some flooring upgrades. Loaded w/ old world charm including crown molding w/ dental work, built ins, hardwood floors, cedar closet, sky lights, wood stove and fireplace. Flexible floor plan can accommodate up to five bedrooms, three on the second level. Full bath on each floor. This hidden gem is waiting for its next chapter. Will you be the lucky author? One car detached garage
Sold for $576,500
$576,500
19 Forest Rd, Wakefield, MA 01880
3beds
1,829sqft
Single Family Residence
Built in 1935
0.5 Acres Lot
$922,100 Zestimate®
$315/sqft
$3,610 Estimated rent
Home value
$922,100
$830,000 - $1.03M
$3,610/mo
Zestimate® history
Owner options
List your home for rent
$3,610/mo
Rent Zestimate®
Find your next renter with Zillow Rental Manager. Plus, with online applications, you can quickly screen prospective tenants – for free.
$3,610/mo
Rent Zestimate®
Refinance and save
$3,833/mo
Est. payment
Refinancing to a lower rate could help reduce your monthly payments and save thousands over the life of the loan.
$3,833/mo
Est. payment
Explore your selling options
Work with a Zillow partner agent
Leverage their expertise and Zillow's premium Showcase listings to get your home seen by more buyers.
Get startedList with your own agent
Get your home in front of millions of buyers by listing it on Zillow.
Learn how to do itSell it yourself
Take full control of how buyers see your home on Zillow by listing For Sale by Owner (FSBO).
List your homeWhat's special
Zillow last checked:
Listing updated:
Listed by:
Gerald Barrett 781-718-2478,
Barrett, Chris. J., REALTORS® 781-245-5011
Bought with:
The Decotis Group
Lyv Realty
Source: MLS PIN,MLS#: 73275043
Facts & features
Interior
Bedrooms & bathrooms
- Bedrooms: 3
- Bathrooms: 2
- Full bathrooms: 2
Primary bedroom
- Features: Skylight
- Level: Second
- Area: 221
- Dimensions: 17 x 13
Bedroom 2
- Features: Skylight, Cedar Closet(s)
- Level: Second
- Area: 143
- Dimensions: 13 x 11
Bedroom 3
- Features: Flooring - Hardwood
- Level: First
- Area: 110
- Dimensions: 11 x 10
Bathroom 1
- Features: Bathroom - Full, Bathroom - Tiled With Tub & Shower
- Level: First
Bathroom 2
- Features: Bathroom - Full, Bathroom - Tiled With Tub & Shower
- Level: Second
Dining room
- Features: Closet, Flooring - Hardwood
- Level: First
- Area: 221
- Dimensions: 17 x 13
Kitchen
- Level: First
- Area: 152
- Dimensions: 19 x 8
Living room
- Features: Flooring - Hardwood, Crown Molding, Decorative Molding
- Level: First
- Area: 221
- Dimensions: 17 x 13
Office
- Features: Closet
- Level: Second
- Area: 56
- Dimensions: 8 x 7
Heating
- Baseboard, Oil, Wood Stove
Cooling
- None
Appliances
- Included: Water Heater, Tankless Water Heater, Range, Oven, Dishwasher, Disposal, Refrigerator, Washer, Dryer
- Laundry: In Basement, Electric Dryer Hookup, Washer Hookup
Features
- Closet, Office
- Flooring: Tile, Carpet, Laminate, Hardwood
- Basement: Full,Interior Entry,Concrete
- Number of fireplaces: 1
Interior area
- Total structure area: 1,829
- Total interior livable area: 1,829 sqft
Property
Parking
- Total spaces: 2
- Parking features: Detached, Garage Faces Side, Paved Drive, Off Street, Paved
- Garage spaces: 1
- Uncovered spaces: 1
Features
- Patio & porch: Deck, Patio
- Exterior features: Deck, Patio
Lot
- Size: 0.5 Acres
- Features: Wooded
Details
- Parcel number: M:000022 B:0031 P:0027E1,819532
- Zoning: SR
Construction
Type & style
- Home type: SingleFamily
- Architectural style: Cape
- Property subtype: Single Family Residence
Materials
- Frame
- Foundation: Block
- Roof: Shingle
Condition
- Year built: 1935
Utilities & green energy
- Electric: Circuit Breakers
- Sewer: Public Sewer
- Water: Public
- Utilities for property: for Electric Range, for Electric Dryer, Washer Hookup
Community & HOA
Community
- Features: Public Transportation, Shopping, Tennis Court(s), Park, Walk/Jog Trails, Medical Facility, Laundromat, Conservation Area, House of Worship, Public School, T-Station
HOA
- Has HOA: No
Location
- Region: Wakefield
Financial & listing details
- Price per square foot: $315/sqft
- Tax assessed value: $810,900
- Annual tax amount: $9,123
- Date on market: 1/20/2026
- Road surface type: Unimproved
Price history
| Date | Event | Price |
|---|---|---|
| 9/19/2024 | Sold | $576,500+4.8%$315/sqft |
Source: MLS PIN #73275043 Report a problem | ||
| 8/7/2024 | Listed for sale | $549,900+178.4%$301/sqft |
Source: MLS PIN #73275043 Report a problem | ||
| 12/23/1992 | Sold | $197,500$108/sqft |
Source: Public Record Report a problem | ||
Public tax history
| Year | Property taxes | Tax assessment |
|---|---|---|
| 2025 | $9,036 -1% | $796,100 -1.8% |
| 2024 | $9,123 +5.2% | $810,900 +9.7% |
| 2023 | $8,674 +7.5% | $739,500 +12.9% |
| 2022 | $8,072 +3.9% | $655,200 +7.4% |
| 2021 | $7,767 +7.6% | $610,100 +8% |
| 2020 | $7,216 +3.7% | $565,100 +4.2% |
| 2019 | $6,958 +5.2% | $542,300 +6.2% |
| 2018 | $6,614 +4.9% | $510,700 +5.5% |
| 2017 | $6,308 +6.1% | $484,100 +9.9% |
| 2016 | $5,944 +2% | $440,600 +1.9% |
| 2015 | $5,829 +10.7% | $432,400 +5% |
| 2014 | $5,264 +6.8% | $411,900 +2.7% |
| 2013 | $4,930 +3.3% | $401,100 |
| 2012 | $4,773 +3.8% | $401,100 |
| 2011 | $4,597 +10.7% | $401,100 +5.1% |
| 2010 | $4,151 +2.2% | $381,500 -2.1% |
| 2009 | $4,062 -2.6% | $389,500 -9.9% |
| 2008 | $4,171 +4% | $432,200 +2.6% |
| 2007 | $4,010 +1% | $421,200 -1.4% |
| 2006 | $3,970 +5.2% | $427,300 +2.6% |
| 2005 | $3,773 +16.1% | $416,500 +46.1% |
| 2004 | $3,249 +3.1% | $285,000 |
| 2003 | $3,152 +3.4% | $285,000 -0.2% |
| 2002 | $3,048 +17.3% | $285,700 +50.1% |
| 2000 | $2,598 +1.8% | $190,300 +4.5% |
| 1999 | $2,551 | $182,100 |
Find assessor info on the county website
Neighborhood: Greenwood
Nearby homes
- $741,7002 bd1 ba1.7k sqft17 Forest Rd, Wakefield, MA 01880Off Market
- $792,0003 bd2 ba1.6k sqft21 Forest Rd, Wakefield, MA 01880Off Market
- $932,6003 bd1 ba1.5k sqft15 Forest Rd, Wakefield, MA 01880Off Market
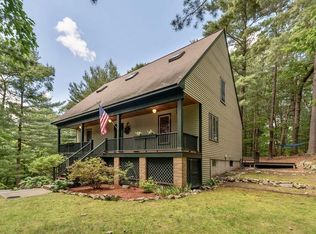
- $862,3003 bd2 ba2.4k sqft16-A Forest Rd, Wakefield, MA 01880Off Market
- $912,8003 bd2 ba2.1k sqft16 Forest Rd, Wakefield, MA 01880Off Market
- $1,005,9004 bd1 ba2.7k sqft16 Forest Rd, Wakefield, MA 01880Off Market
- $70,300-- bd-- ba-- sqft16 Forest Rd, Wakefield, MA 01880Off Market
- $1,450,0004 bd3 ba3k sqft14 Forest Rd, Wakefield, MA 01880Sold
Nearby schools
GreatSchools rating
- 8/10Greenwood Elementary SchoolGrades: K-4Distance: 0.4 mi
- 7/10Galvin Middle SchoolGrades: 5-8Distance: 1.2 mi
- 7/10Wakefield Memorial High SchoolGrades: 9-12Distance: 1.4 mi
Schools provided by the listing agent
- Elementary: Greenwood
- Middle: Galvin
- High: Wmhs
Source: MLS PIN. This data may not be complete. We recommend contacting the local school district to confirm school assignments for this home.
Get a cash offer in 3 minutes
Find out how much your home could sell for in as little as 3 minutes with a no-obligation cash offer.
Estimated market value
$922,100
Get a cash offer in 3 minutes
Find out how much your home could sell for in as little as 3 minutes with a no-obligation cash offer.
Estimated market value
$922,100
