Skip main navigation
Active under contractPrice cut: $35K (7/20)
$1,045,000
4beds
3,498sqft

19 Fowler Farm Road, Scarborough, ME 04074

4beds
3,498sqft
Single family residence
Built in 2003
0.46 Acres
2 Garage spaces
$299 price/sqft

What's special

Gas fireplaceFormal dining areaWalk-through closetWelcoming entryEat-in kitchenPantry storageNewer heat pump

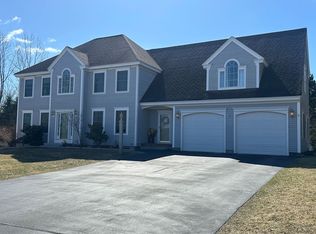
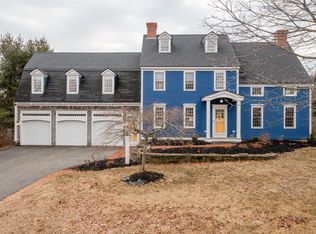
Welcome to 19 Fowler Farm Road--an exceptional opportunity to own a beautifully maintained, single-owner residence on a premier corner lot in one of Scarborough's most coveted neighborhoods. The welcoming entry features a large coat closet, convenient half bath, and pantry storage as well as direct access to the oversized two-car garage. The main living area unfolds into a thoughtfully designed open-concept layout featuring an eat-in kitchen, formal dining area, inviting sitting space, and sun filled living room anchored by a gas fireplace, newer heat pump, and sliding doors that open to a private backyard retreat with a newly redone deck and patio. Upstairs you'll find 4 generously sized bedrooms plus a dedicated office or nursery. The sun-filled primary suite offers an en-suite bath with a jetted soaking tub, separate walk-in shower, double vanity, and walk-through closet. The second level also includes 3 additional bedrooms, a full guest bath with laundry, a charming landing ideal for a reading nook or lounge area, and a large unfinished walk-up attic with excellent potential for additional living space or abundant storage. The home appeal continues with approximately 900 square feet of finished basement space, ideal for a media room, fitness studio, playroom, guest retreat, or a combination of uses. There is also extra utility space with walk-up access to garage. An attached rear shed adds convenient storage for outdoor equipment or recreational gear. Lovingly cared for and updated by its original owners, this home reflects exceptional pride of ownership throughout, all just moments from Scarborough's beaches, nature trails, shopping, dining, and Portland's vibrant downtown.

86 days
|
163
|
0
|

Likely to sell faster than

Source: Maine Listings,MLS#: 1666605MLS Logo
Travel times

Living Room

Kitchen

Primary Bedroom

Zillow last checked:

Listing updated:

Listed by:

Gardner Real Estate Group

Source: Maine Listings,MLS#: 1666605MLS Logo

Facts & features

Interior

Bedrooms & bathrooms
  • Bedrooms: 4
  • Bathrooms: 3
  • Full bathrooms: 2
  • 1/2 bathrooms: 1
Primary bedroom
  • Features: Double Vanity, Full Bath, Jetted Tub, Separate Shower, Soaking Tub, Walk-In Closet(s)
  • Level: Second
  • Area: 164.45 Square Feet
  • Dimensions: 14.3 x 11.5
Bedroom 2
  • Features: Above Garage, Closet
  • Level: Second
  • Area: 289.38 Square Feet
  • Dimensions: 18.2 x 15.9
Bedroom 3
  • Features: Above Garage, Closet
  • Level: Second
  • Area: 225.09 Square Feet
  • Dimensions: 18.3 x 12.3
Bedroom 4
  • Features: Closet
  • Level: Second
  • Area: 138.05 Square Feet
  • Dimensions: 12.11 x 11.4
Dining room
  • Features: Dining Area, Formal
  • Level: First
  • Area: 319.2 Square Feet
  • Dimensions: 28 x 11.4
Kitchen
  • Features: Eat-in Kitchen, Kitchen Island, Pantry
  • Level: First
  • Area: 297 Square Feet
  • Dimensions: 19.8 x 15
Living room
  • Features: Cathedral Ceiling(s), Gas Fireplace, Sunken/Raised
  • Level: First
  • Area: 344.04 Square Feet
  • Dimensions: 18.8 x 18.3
Office
  • Features: Closet
  • Level: Second
  • Area: 146.25 Square Feet
  • Dimensions: 12.5 x 11.7
Heating
  • Baseboard, Heat Pump, Hot Water
Cooling
  • Heat Pump
Appliances
  • Included: Dishwasher, Disposal, Dryer, Microwave, Electric Range, Refrigerator, Washer
Features
  • Attic, Bathtub, Shower, Storage, Walk-In Closet(s), Primary Bedroom w/Bath
  • Flooring: Carpet, Tile, Wood
  • Windows: Double Pane Windows
  • Basement: Interior Entry,Daylight,Finished,Full
  • Number of fireplaces: 1
Interior area
  • Total structure area: 3,498
  • Total interior livable area: 3,498 sqft
  • Finished area above ground: 2,634
  • Finished area below ground: 864

Property

Parking
  • Total spaces: 2
  • Parking features: Paved, 5 - 10 Spaces
  • Garage spaces: 2
Features
  • Levels: Multi/Split
  • Patio & porch: Deck, Patio
  • Has view: Yes
  • View description: Trees/Woods
Lot
  • Size: 0.46 Acres
  • Features: Near Golf Course, Near Public Beach, Near Shopping, Near Town, Neighborhood, Suburban, Corner Lot, Level, Sidewalks, Landscaped
Details
  • Additional structures: Shed(s)
  • Parcel number: SCARMR095L324
  • Zoning: R2
  • Other equipment: Cable, Internet Access Available

Construction

Type & style
  • Home type: SingleFamily
  • Architectural style: Colonial
  • Property subtype: Single Family Residence
Materials
  • Wood Frame, Wood Siding
  • Foundation: Poured Concrete
  • Roof: Shingle
Condition
  • Year built: 2003

Utilities & green energy

  • Electric: Circuit Breakers
  • Sewer: Public Sewer
  • Water: Public

Community & HOA

Community
  • Subdivision: Fowler Farm Subdivision
Location
  • Region: Scarborough

Financial & listing details

  • Price per square foot: $299/sqft
  • Tax assessed value: $513,900
  • Annual tax amount: $9,058
  • Date on market: 6/10/2026
  • Exclusions: Dining room Chandelier
  • Road surface type: Paved

Price history

DateEventPrice
7/25/2026Contingent$1,045,000$299/sqft
Source: Maine Listings #1666605 Report a problem
7/20/2026Price change$1,045,000-3.2%$299/sqft
Source: Maine Listings #1666605 Report a problem
6/10/2026Listed for sale$1,080,000$309/sqft
Source: Maine Listings #1666605 Report a problem

Public tax history

YearProperty taxesTax assessment
2024$8,207 $513,900
2023$8,207 +3.8%$513,900
2022$7,909 +3.6%$513,900
2020$7,637 +5.1%$513,900
2019$7,265 +19.7%$513,900 +39.7%
2017$6,067 +3.6%$367,900
2016$5,857 +2.8%$367,900
2015$5,699 +5.5%$367,900
2014$5,404 -0.5%$367,900
2013$5,434 +7%$367,900
2012$5,077 $367,900 -3.6%
2006-- $381,700

Find assessor info on the county website

Monthly payment

Est. payment
$6,242/mo
Principal & interest
$5389
Property taxes
$853
More affordability toolsChevron Right

Estimated market value

$1,021,000

$970,000 - $1.07M

$4,755/mo

Climate risks

Explore flood, wildfire, and other predictive climate risk information for this property on First Street®️.

Neighborhood: 04074

Nearby schools

Pleasant Hill School
Grades K-20.4 miles
N/A
GreatSchools® Rating
Scarborough Middle School
Grades 6-82.7 miles
9/10
GreatSchools® Rating
Test Score Rating
9/10
Scarborough High School
Grades 9-122.3 miles
9/10
GreatSchools® Rating
Test Score Rating
10/10
College Readiness Rating
8/10