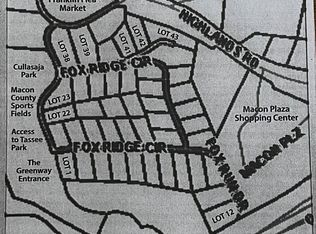
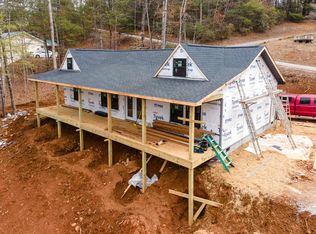
Enjoy the ease of brand-new single-level living in this thoughtfully designed home just a short walk to the Greenway Trail. The spacious open-concept layout features vaulted ceilings and seamless flow between the living, kitchen, and dining areas, creating the perfect space for gathering and entertaining. The impressive kitchen offers smart design, abundant counter space, and a large island. A split-bedroom floorplan provides privacy, with a relaxing primary suite featuring an ensuite bath and generous walk-in closets. Step outside to the large covered porch and enjoy outdoor living year-round. With the peace of mind that comes from new construction, low-maintenance living, and convenient in-town location, this home combines comfort, style, and location in one exceptional package.
Sold for $375,000
$375,000
19 Fox Ridge Cir, Franklin, NC 28734
3beds
1,430sqft
Residential
Built in 2026
0.55 Acres Lot
$372,300 Zestimate®
$262/sqft
$2,206 Estimated rent
Home value
$372,300
$298,000 - $469,000
$2,206/mo
Zestimate® history
Owner options
List your home for rent
$2,206/mo
Rent Zestimate®
Find your next renter with Zillow Rental Manager. Plus, with online applications, you can quickly screen prospective tenants – for free.
$2,206/mo
Rent Zestimate®
Refinance and save
$2,347/mo
Est. payment
Refinancing to a lower rate could help reduce your monthly payments and save thousands over the life of the loan.
$2,347/mo
Est. payment
Explore your selling options
Work with a Zillow partner agent
Leverage their expertise and Zillow's premium Showcase listings to get your home seen by more buyers.
Get startedList with your own agent
Get your home in front of millions of buyers by listing it on Zillow.
Learn how to do itSell it yourself
Take full control of how buyers see your home on Zillow by listing For Sale by Owner (FSBO).
List your homeWhat's special
Brand-new single-level livingVaulted ceilingsImpressive kitchenLarge covered porchLarge islandSplit-bedroom floorplanRelaxing primary suite
Zillow last checked:
Listing updated:
Listed by:
Kristie Brennan,
Vignette Realty, LLC
Bought with:
Kristie Brennan, 316453
Vignette Realty, LLC
Source: Carolina Smokies MLS,MLS#: 26047394
Facts & features
Interior
Bedrooms & bathrooms
- Bedrooms: 3
- Bathrooms: 2
- Full bathrooms: 2
- Main level bathrooms: 2
Primary bedroom
- Level: First
Bedroom 2
- Level: First
Bedroom 3
- Level: First
Dining room
- Level: First
Kitchen
- Level: First
Living room
- Level: First
Heating
- Heat Pump
Cooling
- Central Electric, Heat Pump
Appliances
- Included: Dishwasher, Microwave, Electric Oven/Range, Refrigerator, Electric Water Heater
Features
- Cathedral/Vaulted Ceiling, Ceiling Fan(s), Ceramic Tile Bath, Living/Dining Room, Main Level Living, Primary w/Ensuite, Primary on Main Level, Open Floorplan, Split Bedroom
- Flooring: Ceramic Tile, Luxury Vinyl Plank
- Doors: Doors-Insulated
- Windows: Insulated Windows
- Basement: None,Crawl Space
- Attic: Access Only
- Has fireplace: No
- Fireplace features: None
Interior area
- Total structure area: 1,430
- Total interior livable area: 1,430 sqft
Property
Parking
- Parking features: No Garage, None-Carport
Features
- Patio & porch: Porch
Lot
- Size: 0.55 Acres
- Features: Rolling, Within City Limits
- Residential vegetation: Partially Wooded
Details
- Parcel number: 6594564934
Construction
Type & style
- Home type: SingleFamily
- Architectural style: Ranch/Single,Traditional
- Property subtype: Residential
Materials
- Vinyl Siding
- Roof: Shingle
Condition
- Year built: 2026
Utilities & green energy
- Sewer: Septic Tank
- Water: Public
Community & HOA
Community
- Subdivision: Fox Ridge Subd
Location
- Region: Franklin
Financial & listing details
- Price per square foot: $262/sqft
- Annual tax amount: $128
- Date on market: 5/29/2026
- Listing terms: Cash,Conventional,FHA,VA Loan
- Road surface type: Gravel
Price history
| Date | Event | Price |
|---|---|---|
| 6/25/2026 | Sold | $375,000$262/sqft |
Source: Carolina Smokies MLS #26047394 Report a problem | ||
| 6/4/2026 | Contingent | $375,000$262/sqft |
Source: Carolina Smokies MLS #26047394 Report a problem | ||
| 5/29/2026 | Listed for sale | $375,000$262/sqft |
Source: Carolina Smokies MLS #26047394 Report a problem | ||
Public tax history
Tax history is unavailable.
Neighborhood: 28734
Nearby homes
- $19,5003 bd2 ba1.9k sqft15 Fox Ridge Cir, Franklin, NC 28734Sold
- $19,5000.74 acres23-00 Fox Ridge Cir, Franklin, NC 28734Sold
- $360,0003 bd2 ba1.3k sqft30 Fox Ridge Cir, Franklin, NC 28734Sold
- $459,8003 bd2 ba4.6k sqft47 Fox Ridge Cir, Franklin, NC 28734Off Market
- $23,650-- bd-- ba-- sqft47 Fox Ridge Cir, Franklin, NC 28734Off Market
- $13,0000.55 acres22-00 Fox Ridge Cir, Franklin, NC 28734Sold
- $10,0000.92 acres43-00 Fox Ridge Cir, Franklin, NC 28734Sold
- $19,390-- bd-- ba-- sqftFox Ridge Cir, Franklin, NC 28734Off Market
Nearby schools
GreatSchools rating
- 3/10Mountain View Intermediate SchoolGrades: 5-6Distance: 0.9 mi
- 6/10Macon Middle SchoolGrades: 7-8Distance: 1 mi
- 5/10Franklin HighGrades: 9-12Distance: 0.9 mi


Get pre-qualified for a loan
At Zillow Home Loans, we can pre-qualify you in as little as 5 minutes with no impact to your credit score.An equal housing lender. NMLS #10287.
- North Carolina
- Macon County
- Franklin
- 28734
- 19 Fox Ridge Cir
