This stunning brick home boasts three bedrooms and two bathrooms, is thoughtfully maintained and features tile floors throughout. Recently painted inside & out. Ideal for remote work, it features dedicated AT&T fiber optic internet, ensuring reliable connectivity even during neighborhood outages. The inviting family room features vaulted ceilings with exposed beams and a cozy wood-burning fireplace. The master suite includes tray ceilings, a spacious walk-in closet, and a separate shower. Enjoy the convenience of a separate laundry room and a charming front porch perfect for relaxing with wind chimes and bird feeders. The home also includes a lovely deck for grilling and entertaining, along with a fenced backyard for children and pets to play safely. Recent updates include a brand-new HVAC system installed a few months ago. Conveniently located just five minutes from hospitals, doctor's offices, and shopping centers, this home combines comfort and accessibility.
Active
$249,900
19 Frances Dr NW, Rome, GA 30165
3beds
1,224sqft
Single Family Residence
Built in 1993
0.29 Acres Lot
$245,400 Zestimate®
$204/sqft
$-- HOA
What's special
Cozy wood-burning fireplaceCharming front porchStunning brick homeSpacious walk-in closetSeparate showerTile floors throughoutMaster suite
- 7 hours
- 20
- 5
Zillow last checked:
Listing updated:
Listed by:
Tammy M Casey 706-936-0376,
Elite Group Georgia
Source: GAMLS,MLS#: 10878971
Facts & features
Interior
Bedrooms & bathrooms
- Bedrooms: 3
- Bathrooms: 2
- Full bathrooms: 2
- Main level bathrooms: 2
- Main level bedrooms: 3
Rooms
- Room types: Family Room, Foyer, Laundry
Heating
- Central
Cooling
- Ceiling Fan(s), Central Air
Appliances
- Included: Convection Oven, Dishwasher
- Laundry: Common Area
Features
- Master On Main Level, Split Bedroom Plan
- Flooring: Tile
- Basement: None
- Number of fireplaces: 1
Interior area
- Total structure area: 1,224
- Total interior livable area: 1,224 sqft
- Finished area above ground: 1,224
- Finished area below ground: 0
Property
Parking
- Parking features: Carport
- Has carport: Yes
Features
- Levels: One
- Stories: 1
- Fencing: Back Yard,Fenced,Wood
Lot
- Size: 0.29 Acres
- Features: Level, Sloped
Details
- Parcel number: H12Y 324
Construction
Type & style
- Home type: SingleFamily
- Architectural style: Ranch
- Property subtype: Single Family Residence
Materials
- Brick
- Roof: Composition
Condition
- Resale
- New construction: No
- Year built: 1993
Utilities & green energy
- Sewer: Public Sewer
- Water: Public
- Utilities for property: Electricity Available, High Speed Internet, Sewer Connected, Water Available
Community & HOA
Community
- Features: None
- Subdivision: Garden Lakes
HOA
- Has HOA: No
- Services included: None
Location
- Region: Rome
Financial & listing details
- Price per square foot: $204/sqft
- Tax assessed value: $207,928
- Annual tax amount: $2,974
- Date on market: 10/26/2026
- Listing agreement: Exclusive Right To Sell
- Electric utility on property: Yes
Estimated market value
$245,400
$233,000 - $258,000
$1,709/mo
Price history
| Date | Event | Price |
|---|---|---|
| 10/26/2026 | Listed for sale | $249,900$204/sqft |
Source:  GAMLS #10878971 Report a problem GAMLS #10878971 Report a problem | ||
| 10/26/2026 | Listing removed | $249,900$204/sqft |
Source: GAMLS #10793558 Report a problem | ||
| 9/1/2026 | Price change | $249,9000%$204/sqft |
Source: GAMLS #10793558 Report a problem | ||
| 6/26/2026 | Listed for sale | $250,000+4.6%$204/sqft |
Source: GAMLS #10793558 Report a problem | ||
| 9/23/2025 | Listing removed | $239,000$195/sqft |
Source:  FMLS GA #7600390 Report a problem FMLS GA #7600390 Report a problem | ||
| 6/18/2025 | Listed for sale | $239,000+151.6%$195/sqft |
Source: GAMLS #10546291 Report a problem | ||
| 10/11/2012 | Listing removed | $95,000$78/sqft |
Source: RE/MAX Of Rome #3045751 Report a problem | ||
| 4/7/2012 | Listed for sale | $95,000-3%$78/sqft |
Source: RE/MAX Of Rome #3045751 Report a problem | ||
| 10/1/2011 | Price change | $97,900-2%$80/sqft |
Source: RE/MAX Of Rome #3045751 Report a problem | ||
| 4/11/2011 | Listed for sale | $99,900$82/sqft |
Source: Remax of Rome #4208122 Report a problem | ||
Public tax history
| Year | Property taxes | Tax assessment |
|---|---|---|
| 2025 | $2,012 +0.1% | $83,171 +6.7% |
| 2024 | $2,010 +2.5% | $77,915 +3.4% |
| 2023 | $1,961 +7.9% | $75,379 +26.1% |
| 2022 | $1,818 +8.6% | $59,776 +11.9% |
| 2021 | $1,674 +2.9% | $53,404 +6.8% |
| 2020 | $1,626 +3.2% | $50,012 +4.4% |
| 2019 | $1,575 +10.9% | $47,892 +20.7% |
| 2018 | $1,421 | $39,665 +2.5% |
| 2017 | $1,421 +2.6% | $38,696 +1.4% |
| 2016 | $1,385 +6.8% | $38,160 -1.1% |
| 2015 | $1,297 | $38,600 +0.9% |
| 2014 | $1,297 | $38,258 |
| 2013 | -- | -- |
| 2012 | -- | -- |
| 2011 | -- | -- |
| 2010 | -- | -- |
| 2009 | -- | -- |
| 2008 | -- | -- |
| 2007 | -- | -- |
| 2006 | -- | -- |
| 2005 | -- | -- |
| 2003 | -- | -- |
Find assessor info on the county website
Monthly payment
Est. payment
Payment breakdown
Explore the cost of this home by adjusting the details. Changes won't be saved.Climate risks
Neighborhood: 30165
Nearby schools
Schools provided by the listing agent
- Elementary: West End
- Middle: Rome
- High: Rome
Source: GAMLS. This data may not be complete. We recommend contacting the local school district to confirm school assignments for this home.
Similar homes
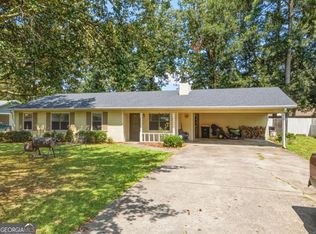
- $259,9003 bd2 ba1.3k sqft525 Elliott Dr NW, Rome, GA 30165Active

 MLS ID #10852979, Valerie B Stepp, Elite Group Georgia. GAMLS
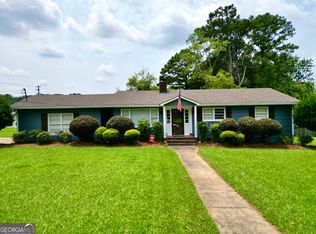
 - $249,9003 bd2 ba1.4k sqft110 Gray Rock Dr NW, Rome, GA 30165Active
 MLS ID #10842293, Sherrell Smith, eXp Realty. GAMLS
 - $254,9003 bd2 ba1.6k sqft101 Beech Creek Dr NW, Rome, GA 30165Active
 MLS ID #10817427, Brad Cargle, Toles, Temple & Wright, Inc.. GAMLS
 - $247,0003 bd3 ba1.5k sqft3 Eden Dr NW, Rome, GA 30165Active
 MLS ID #10817034, Tanya Pickens, Opendoor Brokerage. GAMLS
 - $215,0003 bd1 ba1.2k sqft4 Wakefield Pl NW, Rome, GA 30165ActiveMLS ID #10797521, Brenda Elizabeth Lopez Alamia, Key To Your Home Realty. GAMLS
- $239,0003 bd2 ba1.4k sqft12 Glenda Dr SW, Rome, GA 30165ActiveMLS ID #10842274, Vic Mitchell, Hardy Realty & Development Company. GAMLS
- $209,0002 bd2 ba1.2k sqft28 Frances Dr NW, Rome, GA 30165ActiveMLS ID #10818333, Gabrielle Brown, Pinnacle Real Estate Services. GAMLS
- $255,0003 bd2 ba1.3k sqft318 Greenwood Ave NW, Rome, GA 30165ActiveMLS ID #10795156, Brenda Elizabeth Lopez Alamia, Key To Your Home Realty. GAMLS
- $249,9003 bd2 ba1.5k sqft38 Battey Dr NW, Rome, GA 30165ActiveMLS ID #10866586, Tammy M Casey, Elite Group Georgia. GAMLS
- $229,9003 bd2 ba1.5k sqft1 Westlyn Dr SW, Rome, GA 30165ActiveMLS ID #10827163, Trinie Davis, Keller Williams Northwest. GAMLS
- $246,0003 bd2 ba1.4k sqft4 Echota Cir SW, Rome, GA 30165ActiveMLS ID #10742867, Bobbie Jo Everidge, Northwest Communities RE Group. GAMLS
- $259,9004 bd3 ba1.6k sqft8 Cameo Dr, Rome, GA 30165ActiveMLS ID #10830002, Sofia Cardenas, Keller Williams Heritage. GAMLS
- $250,0003 bd2 ba1.2k sqft1 Lucille Ave NW, Rome, GA 30165ActiveMLS ID #10847761, Viviana Norman, Atlanta Communities. GAMLS
- $259,9004 bd2 ba1.1k sqft7 Cherry St SW, Rome, GA 30165ActiveMLS ID #10822412, Martha A Salas, Century 21 The Avenues. GAMLS
- $185,0002 bd1 ba1k sqft1 Eugenia Cir, Rome, GA 30165ActiveMLS ID #10822821, Bess Graham, Hardy Realty & Development Company. GAMLS
- $279,0003 bd3 ba1.7k sqft16 Jefferson Dr SW, Rome, GA 30165ActiveMLS ID #10619113, Mary Holcomb, Reese and Smallwood, Inc.. GAMLS
- $230,0003 bd2 ba1.1k sqft103 Wooten Dr SW, Rome, GA 30165ActiveMLS ID #10302258, Deelip Paithane, Keller Williams Realty Atlanta North. GAMLS
- $299,9003 bd2 ba1.3k sqft1634 Little Texas Valley Rd NW, Rome, GA 30165ActiveMLS ID #10847030, Cole Allen, Hardy Realty & Development Company. GAMLS
- $249,0004 bd3 ba1.7k sqft83 Lewis Barrett Blvd NE, Rome, GA 30161ActiveMLS ID #10875218, Lucia Daniel, Realty Professionals of Georgia. GAMLS
