A hidden gem in the Columbines, 19 Gaskins Road is set among mature trees and flowering woodland perennials on a private road. This gracious 5 bedroom Crosby-built home on 9500+ s.f. lot is not your typical center entrance colonial. From the stately columns at the front and side porches, to the triple windows in the living and dining rooms, to the graceful ‘Good Morning’ staircase and striking architectural details, this handsome home exudes character and charm. The large entrance hall opens to a flowing floor plan ideal for entertaining, with a light-filled, fireplaced living room and small library with a second fireplace. The kitchen is open to the generous dining area, and both kitchen and dining room access the porch. The second floor boasts four large corner bedrooms with sizeable closets, plus a bonus extra bedroom or home office. The enormous attic contains an oversized cedar closet and ample room for expansion. Downstairs, the walk-out basement is partially finished and offers potential for a wine cellar or greenhouse. Screened by shade trees in the warmer months, the backyard is large enough for games or a future patio and outdoor kitchen, while the deep, covered side porch provides for sheltered al fresco dining. Within walking distance of Turner’s Pond, schools, trolley, bike path, and Lower Mills shops and dining, this is the Columbines house you’ve been waiting for.
Sold for $1,275,000
$1,275,000
19 Gaskins Rd, Milton, MA 02186
5beds
2,184sqft
Single Family Residence
Built in 1920
9,522 Square Feet Lot
$1,224,100 Zestimate®
$584/sqft
$4,968 Estimated rent
Home value
$1,224,100
$1.16M - $1.29M
$4,968/mo
Zestimate® history
Owner options
List your home for rent
$4,968/mo
Rent Zestimate®
Find your next renter with Zillow Rental Manager. Plus, with online applications, you can quickly screen prospective tenants – for free.
$4,968/mo
Rent Zestimate®
Refinance and save
$6,474/mo
Est. payment
Refinancing to a lower rate could help reduce your monthly payments and save thousands over the life of the loan.
$6,474/mo
Est. payment
Explore your selling options
Work with a Zillow partner agent
Leverage their expertise and Zillow's premium Showcase listings to get your home seen by more buyers.
Get startedList with your own agent
Get your home in front of millions of buyers by listing it on Zillow.
Learn how to do itSell it yourself
Take full control of how buyers see your home on Zillow by listing For Sale by Owner (FSBO).
List your homeWhat's special
Striking architectural detailsPrivate roadWalk-out basementLarge entrance hall
Zillow last checked:
Listing updated:
Listed by:
Kim Powers 617-571-0700,
Coldwell Banker Realty - Milton 617-696-4430,
Mary Sullivan 617-633-9447
Bought with:
The Boston Home Team
Gibson Sotheby's International Realty
Source: MLS PIN,MLS#: 73578075
Facts & features
Interior
Bedrooms & bathrooms
- Bedrooms: 5
- Bathrooms: 2
- Full bathrooms: 1
- 1/2 bathrooms: 1
Primary bedroom
- Features: Closet, Flooring - Hardwood
- Level: Second
- Area: 200
- Dimensions: 12.5 x 16
Bedroom 2
- Features: Closet, Flooring - Hardwood
- Level: Second
- Area: 136.46
- Dimensions: 12.5 x 10.92
Bedroom 3
- Features: Closet, Flooring - Hardwood
- Level: Second
- Area: 161.11
- Dimensions: 13.33 x 12.08
Bedroom 4
- Features: Closet, Flooring - Hardwood
- Level: Second
- Area: 164.44
- Dimensions: 13.33 x 12.33
Bedroom 5
- Features: Closet, Flooring - Hardwood
- Level: Second
- Area: 117.97
- Dimensions: 11.42 x 10.33
Primary bathroom
- Features: No
Bathroom 1
- Features: Bathroom - Half
- Level: First
- Area: 19
- Dimensions: 3 x 6.33
Bathroom 2
- Features: Bathroom - Full
- Level: Second
- Area: 51.19
- Dimensions: 8.08 x 6.33
Dining room
- Features: Closet/Cabinets - Custom Built, Flooring - Hardwood, Exterior Access, Open Floorplan, Lighting - Pendant
- Level: First
- Area: 122.92
- Dimensions: 12.5 x 9.83
Family room
- Features: Flooring - Laminate
- Level: Basement
- Area: 329.69
- Dimensions: 13.83 x 23.83
Kitchen
- Features: Flooring - Hardwood, Window(s) - Picture, Exterior Access, Open Floorplan, Recessed Lighting
- Level: First
- Area: 217.71
- Dimensions: 12.5 x 17.42
Living room
- Features: Flooring - Hardwood, Decorative Molding
- Level: First
- Area: 363.33
- Dimensions: 13.33 x 27.25
Heating
- Baseboard, Natural Gas, Fireplace(s)
Cooling
- Window Unit(s)
Appliances
- Included: Gas Water Heater, Water Heater, Range, Dishwasher, Refrigerator, Washer, Dryer
- Laundry: In Basement, Electric Dryer Hookup, Washer Hookup
Features
- Closet, Library
- Flooring: Hardwood, Flooring - Hardwood
- Basement: Full,Partially Finished,Walk-Out Access,Concrete
- Number of fireplaces: 2
- Fireplace features: Living Room
Interior area
- Total structure area: 2,184
- Total interior livable area: 2,184 sqft
- Finished area above ground: 2,184
Property
Parking
- Total spaces: 4
- Parking features: Under, Paved Drive
- Attached garage spaces: 1
- Uncovered spaces: 3
Features
- Patio & porch: Covered
- Exterior features: Covered Patio/Deck, Rain Gutters, Sprinkler System, Garden
Lot
- Size: 9,522 Square Feet
- Features: Wooded
Details
- Parcel number: M:000E B:0027 L:0005,129134
- Zoning: RC
Construction
Type & style
- Home type: SingleFamily
- Architectural style: Colonial
- Property subtype: Single Family Residence
Materials
- Frame
- Foundation: Granite
- Roof: Shingle
Condition
- Year built: 1920
Utilities & green energy
- Electric: Circuit Breakers
- Sewer: Public Sewer
- Water: Public
- Utilities for property: for Gas Range, for Electric Dryer, Washer Hookup
Community & HOA
Community
- Features: Public Transportation, Park, Walk/Jog Trails, Bike Path, Conservation Area, Highway Access, House of Worship, Private School, Public School, T-Station
HOA
- Has HOA: No
Location
- Region: Milton
Financial & listing details
- Price per square foot: $584/sqft
- Tax assessed value: $1,037,500
- Annual tax amount: $12,253
- Date on market: 10/18/2026
- Listing terms: Seller W/Participate
- Exclusions: Baker Block Table In Kitchen Is Excluded. Raised Garden Bed Is Excluded.
- Road surface type: Unimproved
Price history
| Date | Event | Price |
|---|---|---|
| 11/3/2026 | Sold | $1,275,000+6.7%$584/sqft |
Source: MLS PIN #73578075 Report a problem | ||
| 10/2/2026 | Pending sale | $1,195,000$547/sqft |
Source: MLS PIN #73578075 Report a problem | ||
| 9/23/2026 | Contingent | $1,195,000$547/sqft |
Source: MLS PIN #73578075 Report a problem | ||
| 9/16/2026 | Listed for sale | $1,195,000+345.9%$547/sqft |
Source: MLS PIN #73578075 Report a problem | ||
| 12/6/1991 | Sold | $268,000+4.1%$123/sqft |
Source: Public Record Report a problem | ||
| 9/24/1987 | Sold | $257,500$118/sqft |
Source: Public Record Report a problem | ||
Public tax history
| Year | Property taxes | Tax assessment |
|---|---|---|
| 2025 | $10,900 +4.2% | $982,900 +2.6% |
| 2024 | $10,465 +1.2% | $958,300 +5.7% |
| 2023 | $10,336 +2.4% | $906,700 +12% |
| 2022 | $10,091 +4% | $809,200 +9.5% |
| 2021 | $9,703 +2.2% | $739,000 +2.1% |
| 2020 | $9,495 +2.5% | $723,700 +3% |
| 2019 | $9,262 -2.9% | $702,700 +1.7% |
| 2018 | $9,539 +6.9% | $690,700 +5% |
| 2017 | $8,922 +1.5% | $658,000 +1% |
| 2016 | $8,793 +9.9% | $651,300 +13.5% |
| 2015 | $8,002 +5.5% | $574,000 +13.4% |
| 2014 | $7,586 +2% | $506,100 |
| 2013 | $7,440 +2.4% | $506,100 |
| 2012 | $7,263 +3.4% | $506,100 +1.4% |
| 2011 | $7,022 +2.8% | $499,100 -2.5% |
| 2010 | $6,833 +12.8% | $511,800 -0.9% |
| 2009 | $6,060 +4.5% | $516,200 -2.5% |
| 2008 | $5,798 +1% | $529,500 |
| 2007 | $5,740 +6.8% | $529,500 |
| 2006 | $5,374 +10.7% | $529,500 +15% |
| 2005 | $4,855 +4% | $460,600 +19.5% |
| 2004 | $4,670 +3.3% | $385,300 |
| 2003 | $4,520 -0.1% | $385,300 +43.7% |
| 2002 | $4,525 +16.7% | $268,200 +26.6% |
| 1999 | $3,878 | $211,800 |
Find assessor info on the county website
Neighborhood: 02186
Nearby homes
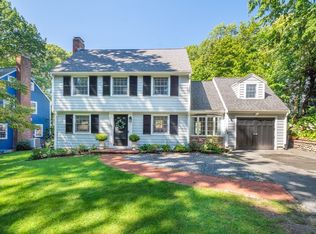
- $1,000,0003 bd2 ba2k sqft25 Gaskins Rd, Milton, MA 02186Sold
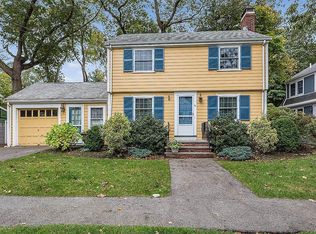
- $1,021,5003 bd2 ba1.5k sqft98 Maple St, Milton, MA 02186Off Market
- $1,211,2003 bd3 ba2.1k sqft108 Maple St, Milton, MA 02186Off Market
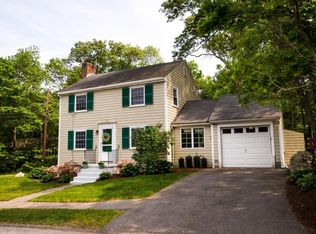
- $1,024,4003 bd2 ba1.6k sqft94 Maple St, Milton, MA 02186Off Market
- $1,234,5003 bd2 ba1.6k sqft33 Gaskins Rd, Milton, MA 02186Off Market
- $1,140,2004 bd1 ba2.3k sqft112 Maple St, Milton, MA 02186Off Market
- $536,800-- bd-- ba-- sqftGaskins Rd, Milton, MA 02186Off Market
- $741,9002 bd1 ba1.7k sqft18 Gaskins Rd, Milton, MA 02186Off Market
Nearby schools
GreatSchools rating
- 9/10Glover Elementary SchoolGrades: K-5Distance: 0.4 mi
- 8/10Charles S Pierce Middle SchoolGrades: 6-8Distance: 0.7 mi
- 10/10Milton High SchoolGrades: 9-12Distance: 1.2 mi
Schools provided by the listing agent
- Elementary: Mps
- Middle: Pierce
- High: Milton High School
Source: MLS PIN. This data may not be complete. We recommend contacting the local school district to confirm school assignments for this home.
Get a cash offer in 3 minutes
Find out how much your home could sell for in as little as 3 minutes with a no-obligation cash offer.
Estimated market value
$1,224,100
Get a cash offer in 3 minutes
Find out how much your home could sell for in as little as 3 minutes with a no-obligation cash offer.
Estimated market value
$1,224,100
- Massachusetts
- Norfolk County
- Milton
- 02186
- 19 Gaskins Rd
