MUST SEE & NOTHING TO DO BUT MOVE IN! Well-maintained home inside & out with all the bells and whistles beautifully situated on a country road with plenty of amenities nearby. New septic system (7/2026), newer roof (2018), furnace (2017), oil tank (10/2024), water filtration system (7/2026) and hot water tank (6/2025). BONUS luxuries include heated exercise room above the garage, wine cellar, gas fireplace, wood stove, skylights, hot tub, auto generator hookup, grill hookup, & Solo Stove. The kitchen has plenty of high-end cabinets and counter space & is equipped with gleaming stainless steel appliances including a double oven and wine refrigerator. The kitchen opens up to the well appointed family room making it the perfect place to entertain or enjoy panoramic views of the private tranquil back yard. Plenty more space on the first floor with a huge living room (currently used as an office), dining room, & sitting room with amazing wood floors throughout. A full bathroom with direct access to the outdoor hot tub completes the 1st floor. Upstairs you will find the expansive main bedroom decked out with cathedral ceilings, a grand window, and spacious walk in closet for two. Down the hall, there's another generously sized bedroom & accommodating 3rd bedroom both with good sized closets. The 2nd floor has another full bathroom w/ lots of natural light & convenient 2nd floor laundry. Abundant storage in the clean & dry basement and so much more storage in the garage. The peaceful private yard, deck, and patio are great for entertaining or relaxing especially with the Solo Stove fire pit, hot tub and BBQ hookup. The neighborhood is quiet and picturesque with easy access to area conveniences. Come see this rare GEM!
For sale
$599,000
19 George Allen Rd, West Brookfield, MA 01585
3beds
2,801sqft
Single Family Residence
Built in 1970
0.69 Acres Lot
$588,500 Zestimate®
$214/sqft
$-- HOA
What's special
Gas fireplaceWood stoveSolo stove fire pitHot tubDining roomDouble ovenWine cellar
- 48 days
- 404
- 20
Zillow last checked:
Listing updated:
Listed by:
Ting Phay 774-334-0637,
Red Door Realty 888-255-8575
Source: MLS PIN,MLS#: 73554223
Facts & features
Interior
Bedrooms & bathrooms
- Bedrooms: 3
- Bathrooms: 2
- Full bathrooms: 2
- Main level bathrooms: 1
Primary bedroom
- Features: Skylight, Cathedral Ceiling(s), Ceiling Fan(s), Walk-In Closet(s), Flooring - Wall to Wall Carpet, Window(s) - Picture, Recessed Lighting, Remodeled, Lighting - Overhead
- Level: Second
Bedroom 2
- Features: Ceiling Fan(s), Walk-In Closet(s), Flooring - Wood, Attic Access
- Level: Second
Bedroom 3
- Features: Skylight, Closet, Flooring - Wood
- Level: Second
Bathroom 1
- Features: Bathroom - Full, Bathroom - With Shower Stall, Closet - Linen, Flooring - Stone/Ceramic Tile, Exterior Access, Pedestal Sink
- Level: Main,First
Bathroom 2
- Features: Bathroom - Full, Bathroom - Double Vanity/Sink, Bathroom - With Tub & Shower, Skylight, Closet - Linen, Flooring - Stone/Ceramic Tile, Countertops - Stone/Granite/Solid, Dryer Hookup - Electric, Washer Hookup
- Level: Second
Dining room
- Features: Flooring - Wood, Chair Rail, Lighting - Overhead, Crown Molding
- Level: Main,First
Family room
- Features: Wood / Coal / Pellet Stove, Skylight, Flooring - Hardwood, Cable Hookup, Deck - Exterior, Exterior Access, Recessed Lighting
- Level: Main,First
Kitchen
- Features: Flooring - Stone/Ceramic Tile, Pantry, Countertops - Stone/Granite/Solid, Kitchen Island, Cabinets - Upgraded, Exterior Access, Open Floorplan, Recessed Lighting, Remodeled, Stainless Steel Appliances, Wine Chiller, Lighting - Pendant
- Level: First
Living room
- Features: Closet/Cabinets - Custom Built, Flooring - Hardwood
- Level: Main,First
Heating
- Baseboard, Electric Baseboard, Radiant, Heat Pump, Oil, Propane, Wood Stove, Ductless, Leased Propane Tank
Cooling
- Ductless
Appliances
- Included: Water Heater, Range, Dishwasher, Trash Compactor, Microwave, Refrigerator, Freezer, Washer, Dryer, Wine Refrigerator, Washer/Dryer, Water Softener, Plumbed For Ice Maker
- Laundry: Electric Dryer Hookup, Washer Hookup, Second Floor
Features
- Ceiling Fan(s), Recessed Lighting, Sitting Room, Exercise Room, Walk-up Attic, Internet Available - Unknown
- Flooring: Wood, Tile, Carpet, Stone / Slate, Flooring - Wood, Flooring - Wall to Wall Carpet
- Windows: Screens
- Basement: Full,Interior Entry,Bulkhead,Sump Pump,Concrete,Unfinished
- Number of fireplaces: 1
- Fireplace features: Living Room
Interior area
- Total structure area: 2,801
- Total interior livable area: 2,801 sqft
- Finished area above ground: 2,801
Property
Parking
- Total spaces: 9
- Parking features: Attached, Garage Door Opener, Storage, Workshop in Garage, Garage Faces Side, Oversized, Paved Drive, Off Street, Paved
- Attached garage spaces: 2
- Uncovered spaces: 7
Features
- Patio & porch: Deck, Deck - Wood, Patio
- Exterior features: Deck, Deck - Wood, Patio, Rain Gutters, Hot Tub/Spa, Professional Landscaping, Screens, Outdoor Gas Grill Hookup
- Has spa: Yes
- Spa features: Private
Lot
- Size: 0.69 Acres
- Features: Wooded, Cleared
Details
- Parcel number: M:009 B:00127 L:00000,3405448
- Zoning: RR
Construction
Type & style
- Home type: SingleFamily
- Architectural style: Colonial
- Property subtype: Single Family Residence
Materials
- Frame
- Foundation: Concrete Perimeter
- Roof: Shingle
Condition
- Year built: 1970
Utilities & green energy
- Electric: Generator, Generator Connection
- Sewer: Private Sewer
- Water: Private
- Utilities for property: for Electric Range, for Electric Oven, for Electric Dryer, Washer Hookup, Icemaker Connection, Generator Connection, Outdoor Gas Grill Hookup
Community & HOA
Community
- Features: Shopping, Park, Walk/Jog Trails, Stable(s), Medical Facility, Bike Path, House of Worship, Public School
HOA
- Has HOA: No
Location
- Region: West Brookfield
Financial & listing details
- Price per square foot: $214/sqft
- Tax assessed value: $495,800
- Annual tax amount: $5,345
- Date on market: 7/23/2026
- Exclusions: Grill & Sellers' Personal Property
- Road surface type: Paved
Estimated market value
$588,500
$559,000 - $618,000
$3,325/mo
Price history
| Date | Event | Price |
|---|---|---|
| 7/23/2026 | Listed for sale | $599,000$214/sqft |
Source: MLS PIN #73554223 Report a problem | ||
Public tax history
| Year | Property taxes | Tax assessment |
|---|---|---|
| 2025 | $5,345 -4% | $495,800 |
| 2024 | $5,568 +3% | $495,800 +9.9% |
| 2023 | $5,407 +8% | $451,000 +19.2% |
| 2022 | $5,008 +4% | $378,500 +10.3% |
| 2021 | $4,816 +18.9% | $343,300 +24.6% |
| 2020 | $4,051 -6.2% | $275,600 |
| 2019 | $4,319 +1.5% | $275,600 +4.1% |
| 2018 | $4,254 +0.4% | $264,700 +0.3% |
| 2017 | $4,238 +3.5% | $263,900 |
| 2016 | $4,093 +13.4% | $263,900 +9.5% |
| 2015 | $3,610 -0.8% | $241,000 -6% |
| 2014 | $3,638 +7.3% | $256,400 |
| 2013 | $3,390 +4.1% | $256,400 -8.4% |
| 2012 | $3,256 +6.3% | $280,000 |
| 2011 | $3,063 -4.2% | $280,000 -1.2% |
| 2010 | $3,196 -1.6% | $283,300 -13.5% |
| 2009 | $3,247 +2.3% | $327,600 |
| 2008 | $3,174 +0.5% | $327,600 +4.2% |
| 2007 | $3,157 -0.3% | $314,400 +4.8% |
| 2006 | $3,166 -4.4% | $300,100 +2.1% |
| 2005 | $3,312 +3.5% | $293,900 +29.8% |
| 2004 | $3,199 +9.4% | $226,400 |
| 2002 | $2,923 +15.5% | $226,400 +27.3% |
| 2001 | $2,530 +2.9% | $177,800 |
| 2000 | $2,459 | $177,800 |
Find assessor info on the county website
Monthly payment
Est. payment
Payment breakdown
Explore the cost of this home by adjusting the details. Changes won't be saved.Climate risks
Neighborhood: 01585
Nearby schools
Schools provided by the listing agent
- Elementary: Warren Community Elementary
- Middle: Quaboag Regional Middle & Hs
- High: Quaboag Regional Middle & Hs
Source: MLS PIN. This data may not be complete. We recommend contacting the local school district to confirm school assignments for this home.
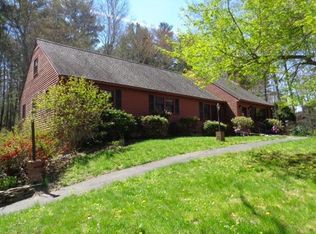
- $467,5003 bd2 ba1.8k sqft23 George Allen Rd, West Brookfield, MA 01585Off Market
- $412,1003 bd1 ba1.8k sqft17 George Allen Rd, West Brookfield, MA 01585Off Market
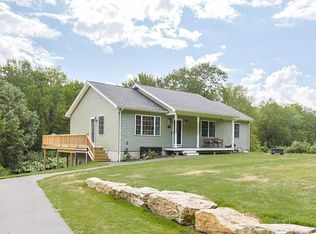
- $308,6002 bd2 ba992 sqft29 George Allen Rd, West Brookfield, MA 01585Off Market
- $3,100-- bd-- ba-- sqft49 Devils Elbow Rd, Brookfield, MA 01506Off Market
Similar homes
- $624,9003 bd2 ba1.6k sqft21-21 Beach Dr #22, West Brookfield, MA 01585For Sale
 MLS ID #73570696, Paolucci Team, Post Road Realty. MLS PIN
 - $609,0003 bd2 ba2k sqft12 Mill Stone Rd, West Brookfield, MA 01585For Sale
 MLS ID #73532085, Elaine Evans Group, RE/MAX Generations. MLS PIN
 - $599,9004 bd3 ba2.3k sqft30 Town Farm Rd, North Brookfield, MA 01535For Sale
 MLS ID #73552570, Michelle Terry Team, eXp Realty LLC. MLS PIN
 - $629,0004 bd3 ba2.5k sqft2 Sawmill Cir, Charlton, MA 01507For Sale
 MLS ID #73572857, The Allain Group, Compass. MLS PIN
