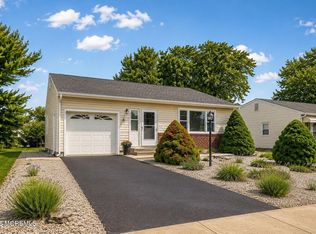
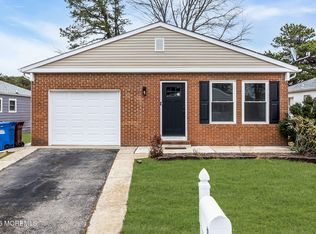
Just bring in your furniture and start enjoying you home from day 1 as this 2 Bed 2 Bath Lakeview Model has been remodeled in neutral decor that can go with any furniture colors. Smart changes have been incorporated with laundry room off kitchen, entrance to garage off front entry into home and no garage door coming into second Bedroom. Enjoy the large entertainment size living and dining rooms all finished with recessed lighting and vinyl flooring. Be the first to cook in your shaker kitchen with stainless steel appliances, granite counter tops complimented with recessed lighting and vinyl flooring flowing into den or additional breakfast seating area leading to sliding doors and oversized patio. Primary Bedroom with full bath and secondary Bedroom and guest share the other totally remodeled 2 bath both finished in ceramic tile shower surround. Gas Hwbb heat, New Doors and Trim work Throughout , Central air and oversized garage. Immediate Occupancy available for fast closing! Minutes to major shopping and beaches. Up to $22,000 Free Grant Money for Down payment and Closing Cost to Qualified Buyers with No Payback after 7 Years!!!
Pending
$369,500
19 Georgetown Drive, Toms River, NJ 08757
2beds
1,232sqft
Adult Community
Built in 1970
5,227 Square Feet Lot
$368,500 Zestimate®
$300/sqft
$50/mo HOA
What's special
Central airRecessed lightingOversized garageGas hwbb heatLaundry room off kitchenGranite counter topsSliding doors
- 26 days |
- 995 |
- 49 |
Likely to sell faster than
Zillow last checked:
Listing updated:
Listed by:
Pasquale Mennella 609-876-3076,
C21/ Lawrence Realty,
Matthew Mennella 609-636-3291,
C21/ Lawrence Realty
Source: MoreMLS,MLS#: 22614430
Facts & features
Interior
Bedrooms & bathrooms
- Bedrooms: 2
- Bathrooms: 2
- Full bathrooms: 2
Heating
- Natural Gas, Hot Water, Baseboard
Cooling
- Central Air
Features
- Recessed Lighting
- Flooring: Vinyl, Ceramic Tile
- Basement: Crawl Space
- Attic: Pull Down Stairs
Interior area
- Total structure area: 1,232
- Total interior livable area: 1,232 sqft
Property
Parking
- Total spaces: 1
- Parking features: Concrete
- Attached garage spaces: 1
Features
- Stories: 1
- Has private pool: Yes
- Pool features: In Ground
Lot
- Size: 5,227 Square Feet
- Dimensions: 50 x 105
- Topography: Level
Details
- Parcel number: 06000045800030
- Zoning description: Planned Residential
Construction
Type & style
- Home type: SingleFamily
- Architectural style: Ranch
- Property subtype: Adult Community
Materials
- Aluminum Siding
Condition
- New construction: No
- Year built: 1970
Utilities & green energy
- Sewer: Public Sewer
Community & HOA
Community
- Senior community: Yes
- Subdivision: Hc Berkeley
HOA
- Has HOA: Yes
- Services included: Common Area, Lawn Maintenance, Pool
- HOA fee: $150 quarterly
Location
- Region: Toms River
Financial & listing details
- Price per square foot: $300/sqft
- Tax assessed value: $117,400
- Annual tax amount: $3,041
- Date on market: 5/15/2026
- Inclusions: Washer, Dishwasher, Dryer, Microwave, Stove, Refrigerator, Garage Door Opener, Gas Cooking
- Exclusions: Furniture and rugs belong to 3rd party staging company
Estimated market value
$368,500
$350,000 - $387,000
$2,563/mo
Price history
| Date | Event | Price |
|---|---|---|
| 6/5/2026 | Pending sale | $369,500$300/sqft |
Source:  MoreMLS #22614430 Report a problem MoreMLS #22614430 Report a problem | ||
| 5/15/2026 | Listed for sale | $369,500+39.4%$300/sqft |
Source: MoreMLS #22614430 Report a problem | ||
| 12/11/2025 | Sold | $265,000+6%$215/sqft |
Source:  NJMLS #25037590 Report a problem NJMLS #25037590 Report a problem | ||
| 10/28/2025 | Pending sale | $249,900$203/sqft |
Source: MoreMLS #22530403 Report a problem | ||
| 10/21/2025 | Listed for sale | $249,900$203/sqft |
Source: MoreMLS #22530403 Report a problem | ||
Public tax history
| Year | Property taxes | Tax assessment |
|---|---|---|
| 2023 | $2,673 +2.2% | $117,400 |
| 2022 | $2,617 | $117,400 |
| 2021 | $2,617 +2.9% | $117,400 |
| 2020 | $2,544 +0.3% | $117,400 |
| 2019 | $2,536 +3.8% | $117,400 |
| 2018 | $2,442 +0.5% | $117,400 |
| 2017 | $2,429 +2.8% | $117,400 |
| 2016 | $2,362 +2.9% | $117,400 |
| 2015 | $2,295 +2.5% | $117,400 |
| 2014 | $2,239 +2.4% | $117,400 |
| 2013 | $2,186 +2.7% | $117,400 |
| 2012 | $2,128 -0.3% | $117,400 |
| 2011 | $2,136 -16.7% | $117,400 |
| 2010 | $2,564 +2.4% | $117,400 +53.3% |
| 2009 | $2,503 +4.8% | $76,600 |
| 2008 | $2,388 | $76,600 |
| 2007 | -- | $76,600 |
| 2001 | -- | $76,600 |
Find assessor info on the county website
Monthly payment
Est. payment$--/mo
Payment breakdown
Explore the cost of this home by adjusting the details. Changes won't be saved.All calculations are estimates and provided by Zillow, Inc. for informational purposes only. Actual amounts may vary.
HOA fees may include property taxes on listings classified as Co-Ops. Contact the listing agent and/or owner for fee details.
Mortgage interest rates are dependent on a number of factors, including credit score, down payment, and repayment length. Interest rate data provided by Zillow Group Marketplace, Inc. as of 1/1/1970 from various mortgage lenders with which we have lead or other similar arrangements; the Estimated Payment is an average of those rates.
See how much you could borrow to make a competitive offer.
Climate risks
Neighborhood: 08757
Nearby schools
GreatSchools rating
- 5/10Berkeley Township Elementary SchoolGrades: 5-6Distance: 7 mi
- 4/10Central Regional Middle SchoolGrades: 7-8Distance: 5.9 mi
- 3/10Central Regional High SchoolGrades: 9-12Distance: 6 mi
Schools provided by the listing agent
- Middle: Central Reg Middle
Source: MoreMLS. This data may not be complete. We recommend contacting the local school district to confirm school assignments for this home.


A local agent can set up tours, give advice and negotiate with sellers.
A local lender can help you make sure your offer is ready when you are.



- New Jersey
- Ocean County
- Toms River
- 08757
- 19 Georgetown Drive
Nearby cities
Nearby neighborhoods
Nearby zip codes
Other Toms River Topics
